Skip main navigation
Sold for $350,000
  • $350,000

    5775 Meadowview St, Ypsilanti, MI 48197

    3beds
    2,148sqft
    Single Family Residence
    Built in 1986
    7,405.2 Square Feet Lot
    $349,900 Zestimate®
    $163/sqft
    $2,647 Estimated rent

    Home value

    $349,900

    $332,000 - $367,000

    $2,647/mo

    Zestimate® history
    Loading
    Loading...

    Owner options

    List your home for rent

    $2,647/mo

    Rent Zestimate®

    Find your next renter with Zillow Rental Manager. Plus, with online applications, you can quickly screen prospective tenants – for free.

    Learn more

    $2,647/mo

    Rent Zestimate®

    Refinance and save

    $2,316/mo

    Est. payment

    Refinancing to a lower rate could help reduce your monthly payments and save thousands over the life of the loan.

    See today's rates

    $2,316/mo

    Est. payment

    Explore your selling options

    Work with a Zillow partner agent

    Leverage their expertise and Zillow's premium Showcase listings to get your home seen by more buyers.

    Get started

    List with your own agent

    Get your home in front of millions of buyers by listing it on Zillow.

    Learn how to do it

    Sell it yourself

    Take full control of how buyers see your home on Zillow by listing For Sale by Owner (FSBO).

    List your home

    What's special

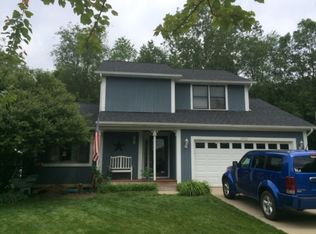
    Welcome to this well-maintained two-story home tucked into a peaceful Ypsilanti neighborhood, offering privacy and scenic views as it backs directly to mature woods. Built in 1986, this inviting residence features approximately 1,548 square feet of living space with 3 bedrooms and 1.5 bathrooms, ideal for families, first-time buyers, or anyone seeking a tranquil setting. Inside, you’ll find spacious living and dining areas with hardwood floors, filled with natural light. The home’s classic design and natural fireplace provide a relaxing environment. Updates include Furnace (2014), Central Air (2021), Water heater (2025), Shingles (2016), and Windows (2019). Step outside to a generous backyard with no rear neighbors—just peaceful wooded surroundings, perfect for relaxing or entertaining. Enjoy the convenience of being within walking distance to Ford Heritage Park, a 106-acre community centerpiece designed for youth sports and family fun. The park features multiple soccer fields, a youth baseball/softball complex, paved and natural walking trails, and Playground Adventures—a community-built accessible playground. You’ll also find a fully accessible picnic area and beautiful wooded spaces to explore, all reflecting its welcoming motto, “Where all kids are special.” Sale is contingent upon sellers finding suitable housing.

    Zillow last checked:

    Listing updated:

    Listed by:

    Jerry Rule 734-432-2002,

    National Realty Centers, Inc

    Bought with:

    Zachary Mohler, 6501305991

    Real Estate One Inc

    Source: Realcomp II,MLS#: 20261029917MLS Logo

    Facts & features

    Interior

    Bedrooms & bathrooms
    • Bedrooms: 3
    • Bathrooms: 2
    • Full bathrooms: 1
    • 1/2 bathrooms: 1
    Primary bedroom
    • Level: Second
    • Area: 208
    • Dimensions: 16 X 13
    Bedroom
    • Level: Second
    • Area: 160
    • Dimensions: 16 X 10
    Bedroom
    • Level: Second
    • Area: 108
    • Dimensions: 12 X 9
    Other
    • Level: Second
    • Area: 91
    • Dimensions: 13 X 7
    Other
    • Level: Entry
    • Area: 20
    • Dimensions: 5 X 4
    Dining room
    • Level: Entry
    • Area: 117
    • Dimensions: 13 X 9
    Flex room
    • Level: Basement
    • Area: 456
    • Dimensions: 24 X 19
    Kitchen
    • Level: Entry
    • Area: 140
    • Dimensions: 14 X 10
    Laundry
    • Level: Basement
    • Area: 286
    • Dimensions: 26 X 11
    Living room
    • Level: Entry
    • Area: 154
    • Dimensions: 14 X 11
    Heating
    • Forced Air, Natural Gas
    Appliances
    • Included: Dishwasher, Disposal, Dryer, Free Standing Gas Range, Free Standing Refrigerator, Microwave, Washer
    • Laundry: Electric Dryer Hookup, Washer Hookup
    Features
    • Basement: Partially Finished
    • Has fireplace: Yes
    • Fireplace features: Family Room, Wood Burning
    Interior area
    • Total interior livable area: 2,148 sqft
    • Finished area above ground: 1,548
    • Finished area below ground: 600

    Property

    Parking
    • Total spaces: 2
    • Parking features: Two Car Garage, Attached, Electricityin Garage, Garage Faces Front, Garage Door Opener
    • Attached garage spaces: 2
    Features
    • Levels: Two
    • Stories: 2
    • Entry location: GroundLevel
    • Pool features: None
    Lot
    • Size: 7,405 sqft
    • Dimensions: 60 x 120
    Details
    • Parcel number: K01121475208
    • Special conditions: Short Sale No,Standard

    Construction

    Type & style
    • Home type: SingleFamily
    • Architectural style: Colonial
    • Property subtype: Single Family Residence
    Materials
    • Vinyl Siding
    • Foundation: Basement, Poured
    • Roof: Asphalt
    Condition
    • New construction: No
    • Year built: 1986

    Utilities & green energy

    • Sewer: Public Sewer
    • Water: Public
    • Utilities for property: Underground Utilities

    Community & neighborhood

    Location
    • Region: Ypsilanti
    • Subdivision: OAKLAND ESTATESNO 3

    Other

    Other facts
    • Listing agreement: Exclusive Right To Sell
    • Listing terms: Cash,Conventional,FHA,Va Loan

    Price history

    DateEventPrice
    6/9/2026Sold$350,000+0%$163/sqft
    Source: Realcomp II #20261029917 Report a problem
    6/8/2026Pending sale$349,900$163/sqft
    Source: Realcomp II #20261029917 Report a problem
    5/3/2026Listed for sale$349,900+88.1%$163/sqft
    Source: Realcomp II #20261029917 Report a problem
    7/30/2003Sold$186,000$87/sqft
    Source: Public Record Report a problem

    Public tax history

    YearProperty taxesTax assessment
    2025$3,977 $138,400 +9.6%
    2024-- $126,300 +11.4%
    2023-- $113,400 +5%
    2022-- $108,000 +5.3%
    2021-- $102,600 +8%
    2020-- $95,000 +12.3%
    2019-- $84,600 +9.3%
    2018-- $77,400 +2.8%
    2017$3,018 $75,300 +20%
    2016$3,018 +5%$62,772 +0.3%
    2015$2,874 $62,585 +2.3%
    2014$2,874 $61,200
    2013$2,874 $61,200 +1.2%
    2012-- $60,500 -3.7%
    2011-- $62,800 -8.5%
    2010-- $68,600 -9.5%
    2009-- $75,800 -9.5%
    2008-- $83,800 -13.5%
    2007-- $96,855 +3.7%
    2005-- $93,400 +2.5%
    2004-- $91,100 +0.3%
    2003-- $90,800 +13.8%
    2002$2,520 +96.4%$79,800 +4.6%
    2001$1,283 $76,300 +3.5%
    2000-- $73,700
    1999-- --

    Find assessor info on the county website

    Neighborhood: 48197

    Nearby schools

    GreatSchools rating
    Get a cash offer in 3 minutes
    Find out how much your home could sell for in as little as 3 minutes with a no-obligation cash offer.
    Estimated market value
    $349,900
    Get a cash offer in 3 minutes
    Find out how much your home could sell for in as little as 3 minutes with a no-obligation cash offer.
    Estimated market value
    $349,900