The Campbell Estate- Modern Spanish Colonial estate in the heart of the Catalina Foothills, situated on a classic 1.21 acre masonry homesite. Experience bespoke luxury at every level in this sophisticated 6,700 sq. ft. compound, known as The Campbell Estate, where you can be the second owner of this meticulously redesigned masterpiece.
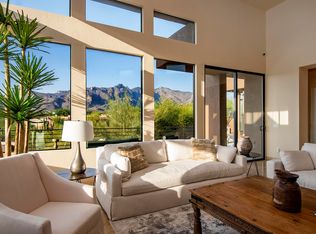
Nestled at the end of a private enclave of only seven custom homes and protected by two automatic gates, this estate combines privacy with elegance. From the moment you arrive, the extraordinary paved entry courtyard, tranquil spillway fountain, and lush, mature landscaping set the stage for the refined lifestyle within. Tall doors and high ceilings create a seamless flow throughout the interior, while strategically placed windows capture stunning city lights and mountain vistas.
The gourmet kitchen is a showpiece, featuring a 10' oversized quartz double-waterfall island, custom knotty alder cabinetry, dual electric ovens, dual dishwashers, dual sinks, two refrigerators, a full wine fridge, a 6-burner gas cooktop, and a full-size butler's pantry with a desk area. Each of the six ensuite bedrooms offers walk-in closets. The primary suite boasts a fireplace, sitting area, private office, French doors opening to an inner courtyard and pool/spa, and a luxurious bath with a soaking tub framed by floor-to-ceiling windows, plus double rain showers.
Car enthusiasts will love the 6-car garage with two electric car jacks, while guests can enjoy the flex quarters with a mini-kitchen, ideal as spa/exercise space or additional lodging. Outdoors, a resort-style pool and spa oasis awaits, surrounded by travertine pavers, fountains, a full high-end kitchen, generous turf area, fire pit and a rooftop deck offering jaw-dropping panoramic views.
Every detail has been thoughtfully updated: travertine and wide-plank wood floors, 3 HVAC systems, roof, drywall and insulation, modern light fixtures, high-tech CCTV, and fully permitted inspections.
Perfectly located near La Encantada, St. Philip's Plaza, downtown Tucson, golf, hiking, and the University of Arizona, with highly sought-after District 16 schools, this estate offers the ultimate combination of privacy, luxury, and convenience
Sold for $2,750,000
$2,750,000
5775 N Campbell Ave, Tucson, AZ 85718
6beds
6,735sqft
Single Family Residence
Built in 1973
1.21 Acres Lot
$2,740,600 Zestimate®
$408/sqft
$7,405 Estimated rent
Home value
$2,740,600
$2.55M - $2.96M
$7,405/mo
Zestimate® history
Owner options
List your home for rent
$7,405/mo
Rent Zestimate®
Find your next renter with Zillow Rental Manager. Plus, with online applications, you can quickly screen prospective tenants – for free.
$7,405/mo
Rent Zestimate®
Refinance and save
$13,161/mo
Est. payment
Refinancing to a lower rate could help reduce your monthly payments and save thousands over the life of the loan.
$13,161/mo
Est. payment
Explore your selling options
Work with a Zillow partner agent
Leverage their expertise and Zillow's premium Showcase listings to get your home seen by more buyers.
Get startedList with your own agent
Get your home in front of millions of buyers by listing it on Zillow.
Learn how to do itSell it yourself
Take full control of how buyers see your home on Zillow by listing For Sale by Owner (FSBO).
List your homeWhat's special
Modern light fixturesTwo refrigeratorsLush mature landscapingExtraordinary paved entry courtyardTranquil spillway fountainGenerous turf areaDual dishwashers
Zillow last checked:
Listing updated:
Listed by:
Brandon Michael Lopez,
Long Realty
Bought with:
Michael A Johnson, SA576284000
Realty Executives Arizona Territory
Nann Louise Brosseau, SA674447000
Realty Executives Arizona Territory
Source: MLS of Southern Arizona,MLS#: 22532243
Facts & features
Interior
Bedrooms & bathrooms
- Bedrooms: 6
- Bathrooms: 7
- Full bathrooms: 6
- 1/2 bathrooms: 1
Heating
- Gas Pac, ENERGY STAR Qualified Equipment, Forced Air, Natural Gas
Cooling
- Central Air, ENERGY STAR Qualified Equipment
Appliances
- Included: Tankless Water Heater, ENERGY STAR Qualified Water Heater, Desk, Prep Sink, Water Purifier, Electric Oven, Gas Cooktop, Microwave, Wine Cooler, ENERGY STAR Qualified Dishwasher, ENERGY STAR Qualified Freezer, ENERGY STAR Qualified Refrigerator, ENERGY STAR Qualified Dryer, ENERGY STAR Qualified Washer, Water Softener
- Laundry: Laundry Room, Gas Dryer Hookup
Features
- Kitchen Island, Entrance Foyer, Walk-In Closet(s), High Ceilings, Sound System
- Flooring: Wood
- Windows: Skylight(s)
- Number of fireplaces: 4
- Fireplace features: Fire Pit, Gas, Family Room, Living Room, Master Bedroom, Patio
Interior area
- Total structure area: 6,735
- Total interior livable area: 6,735 sqft
Property
Parking
- Total spaces: 6
- Parking features: Circular Driveway, Attached Garage Cabinets, Oversized, Electric Vehicle Charging Station(s)
- Attached garage spaces: 6
- Has uncovered spaces: Yes
Accessibility
- Accessibility features: Door Levers, Other Bath Modification, Roll-In Shower
Features
- Levels: One
- Stories: 1
- Patio & porch: Covered, Paver, Patio
- Exterior features: Built-in Barbecue, Courtyard, Fountain
- Spa features: Conventional
- Fencing: Block,Wrought Iron,Stucco Finish
- Has view: Yes
- View description: Mountain(s), City, Sunset, Sunrise, Desert
Lot
- Size: 1.21 Acres
- Features: Decorative Gravel, Flower Beds, Shrubs, Sprinklers In Front, Subdivided, Cul-De-Sac, Elevated Lot
Details
- Additional structures: Outdoor Kitchen
- Parcel number: 10809013Q
- Zoning: Pima County - CR1
- Special conditions: None
Construction
Type & style
- Home type: SingleFamily
- Architectural style: Contemporary
- Property subtype: Single Family Residence
Materials
- Masonry Stucco
- Roof: Built-Up
Condition
- Year built: 1973
Utilities & green energy
- Sewer: Septic Tank
- Water: Public
Community & HOA
Community
- Features: Paved Street
- Security: Security System Owned, Closed Circuit Camera(s), Carbon Monoxide Detector(s), Security Gate
HOA
- Has HOA: No
Location
- Region: Tucson
Financial & listing details
- Price per square foot: $408/sqft
- Tax assessed value: $1,673,428
- Annual tax amount: $12,499
- Date on market: 1/15/2026
- Cumulative days on market: 86 days
- Listing terms: FHA,VA Loan,Conventional,Cash
- Road surface type: Paved
Price history
| Date | Event | Price |
|---|---|---|
| 5/2/2026 | Listing removed | $2,890,000$429/sqft |
Source:  Long Realty Company #22532243 Report a problem Long Realty Company #22532243 Report a problem | ||
| 5/1/2026 | Pending sale | $2,890,000+5.1%$429/sqft |
Source:  MLS of Southern Arizona #22532243 Report a problem MLS of Southern Arizona #22532243 Report a problem | ||
| 4/30/2026 | Sold | $2,750,000-4.8%$408/sqft |
Source: MLS of Southern Arizona #22532243 Report a problem | ||
| 4/2/2026 | Contingent | $2,890,000$429/sqft |
Source: MLS of Southern Arizona #22532243 Report a problem | ||
| 2/14/2026 | Price change | $2,890,000-3.6%$429/sqft |
Source: MLS of Southern Arizona #22532243 Report a problem | ||
| 1/15/2026 | Listed for sale | $2,999,000$445/sqft |
Source: MLS of Southern Arizona #22532243 Report a problem | ||
| 12/31/2025 | Contingent | $2,999,000$445/sqft |
Source: MLS of Southern Arizona #22532243 Report a problem | ||
| 12/25/2025 | Listed for sale | $2,999,000+13.2%$445/sqft |
Source: MLS of Southern Arizona #22532243 Report a problem | ||
| 1/3/2024 | Sold | $2,650,000-11.6%$393/sqft |
Source: MLS of Southern Arizona #22322371 Report a problem | ||
| 1/1/2024 | Pending sale | $2,999,000+20%$445/sqft |
Source: MLS of Southern Arizona #22322371 Report a problem | ||
| 11/26/2023 | Contingent | $2,499,000$371/sqft |
Source: MLS of Southern Arizona #22322371 Report a problem | ||
| 11/11/2023 | Price change | $2,499,000-16.7%$371/sqft |
Source: MLS of Southern Arizona #22322371 Report a problem | ||
| 10/14/2023 | Listed for sale | $2,999,000+172.6%$445/sqft |
Source: MLS of Southern Arizona #22322371 Report a problem | ||
| 7/29/2021 | Sold | $1,100,000+10%$163/sqft |
Source: MLS of Southern Arizona #21929424 Report a problem | ||
| 6/27/2021 | Pending sale | $1,000,000$148/sqft |
Source: MLS of Southern Arizona #21929424 Report a problem | ||
| 6/16/2021 | Contingent | $1,000,000$148/sqft |
Source: MLS of Southern Arizona #21929424 Report a problem | ||
| 5/25/2021 | Listed for sale | $1,000,000$148/sqft |
Source: MLS of Southern Arizona #21929424 Report a problem | ||
| 5/17/2021 | Contingent | $1,000,000$148/sqft |
Source: MLS of Southern Arizona #21929424 Report a problem | ||
| 5/17/2021 | Pending sale | $1,000,000$148/sqft |
Source: MLS of Southern Arizona #21929424 Report a problem | ||
| 5/6/2021 | Listed for sale | $1,000,000+2.6%$148/sqft |
Source: MLS of Southern Arizona #21929424 Report a problem | ||
| 4/13/2021 | Listing removed | $975,000$145/sqft |
Source: MLS of Southern Arizona #21929424 Report a problem | ||
| 2/26/2021 | Listed for sale | $975,000$145/sqft |
Source: MLS of Southern Arizona #21929424 Report a problem | ||
| 2/10/2021 | Listing removed | $975,000$145/sqft |
Source:  Keller Williams #21929424 Report a problem Keller Williams #21929424 Report a problem | ||
| 1/20/2021 | Pending sale | $975,000$145/sqft |
Source: Keller Williams #21929424 Report a problem | ||
| 1/4/2021 | Listed for sale | $975,000$145/sqft |
Source: MLS of Southern Arizona #21929424 Report a problem | ||
| 1/1/2021 | Pending sale | $975,000$145/sqft |
Source: Keller Williams #21929424 Report a problem | ||
| 1/1/2021 | Listed for sale | $975,000+47.7%$145/sqft |
Source:  Keller Williams via MLS #21929424 Report a problem Keller Williams via MLS #21929424 Report a problem | ||
| 2/25/2009 | Sold | $660,000-52.6%$98/sqft |
Source: Public Record Report a problem | ||
| 3/27/2008 | Sold | $1,393,054+5.1%$207/sqft |
Source: Public Record Report a problem | ||
| 9/9/2003 | Sold | $1,325,000$197/sqft |
Source: Public Record Report a problem | ||
Public tax history
| Year | Property taxes | Tax assessment |
|---|---|---|
| 2026 | $12,499 +4.8% | $167,343 +27.8% |
| 2025 | $11,928 +3.3% | $130,921 -2.3% |
| 2024 | $11,547 +4.3% | $134,057 +13.2% |
| 2023 | $11,065 -6.1% | $118,459 +18.2% |
| 2022 | $11,787 -1.4% | $100,206 -0.3% |
| 2021 | $11,956 +7.8% | $100,523 -0.7% |
| 2020 | $11,088 | $101,192 +2.5% |
| 2019 | $11,088 +0.9% | $98,715 +17.5% |
| 2018 | $10,989 +0.3% | $84,020 |
| 2017 | $10,959 +3.8% | $84,020 +5% |
| 2016 | $10,554 +13.2% | $80,019 +5% |
| 2015 | $9,327 | $76,209 |
| 2014 | -- | -- |
| 2013 | -- | $674,592 |
| 2012 | -- | -- |
| 2011 | -- | -- |
| 2010 | -- | -- |
| 2009 | -- | -- |
| 2007 | -- | -- |
| 2006 | -- | -- |
| 2005 | -- | -- |
| 2003 | -- | -- |
| 2002 | -- | -- |
| 2001 | $8,762 -2.2% | -- |
| 2000 | $8,958 | -- |
Find assessor info on the county website
Neighborhood: Catalina Foothills
Nearby homes
- $1,810,1006 bd5 ba5.8k sqft5805 N Campbell Ave, Tucson, AZ 85718Off Market
- $1,825,800-- bd3 ba3.9k sqft5771 N Campbell Ave, Tucson, AZ 85718Off Market
- $1,686,400-- bd5 ba4.6k sqft5765 N Campbell Ave, Tucson, AZ 85718Off Market
- $1,105,700-- bd3 ba2.6k sqft5785 N Campbell Ave, Tucson, AZ 85718Off Market
- $1,267,3004 bd4 ba3.3k sqft5761 N Campbell Ave, Tucson, AZ 85718Off Market
- $1,181,500-- bd3 ba3.6k sqft5860 N Mina Vis, Tucson, AZ 85718Off Market
- $183,600-- bd-- ba-- sqft5839 N Campbell Ave, Tucson, AZ 85718Off Market
- $1,541,3002 bd2 ba1.7k sqft5910 N Mina Vis, Tucson, AZ 85718Off Market
Nearby schools
GreatSchools rating
- 8/10Manzanita SchoolGrades: K-5Distance: 1.2 mi
- 9/10Orange Grove Middle SchoolGrades: 6-8Distance: 1 mi
- 9/10Catalina Foothills High SchoolGrades: 9-12Distance: 2 mi
Schools provided by the listing agent
- Elementary: Manzanita
- Middle: Orange Grove
- High: Catalina Fthls
Source: MLS of Southern Arizona. This data may not be complete. We recommend contacting the local school district to confirm school assignments for this home.
Get a cash offer in 3 minutes
Find out how much your home could sell for in as little as 3 minutes with a no-obligation cash offer.
Estimated market value
$2,740,600
Get a cash offer in 3 minutes
Find out how much your home could sell for in as little as 3 minutes with a no-obligation cash offer.
Estimated market value
$2,740,600
- Arizona
- Pima County
- Tucson
- 85718
- Catalina Foothills
- 5775 N Campbell Ave
Nearby cities
Nearby neighborhoods
Nearby zip codes
Other Tucson Topics
