Skip main navigation
New
  • $297,900

    5775 Peart Rd, Morris, IL 60450

    3beds
    1,618sqft
    : 
    $2,116/mo
    Get pre-qualified
    Single Family Residence
    Built in 1969
    0.33 Acres Lot
    $-- Zestimate®
    $184/sqft
    $17/mo HOA

    What's special

    Eating areaBright cheerful kitchenCentral airAll electric home
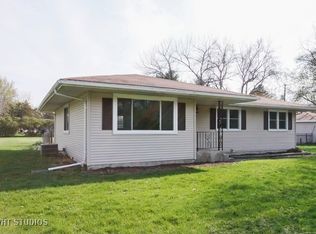
    Enjoy the best of lake area living in this inviting 3 bedroom, 2 bath ranch home in Goose Lake! Whether you love boating, fishing, or simply spending time outdoors, this property puts recreation and relaxation at your doorstep. You have access to all the lakes of Goose Lake Subdivision. Inside, you'll find a comfortable layout with new carpet in all three bedrooms and the den, creating a fresh and welcoming feel. The bright, cheerful kitchen features an eating area and an oversized sized pantry room for premium storage. The den offers flexible space for an office, hobby room or etc. Convenient storage room adjoins the den. All electric home - no gas bill! Central air! Large backyard deck provides plenty of space for outdoor relaxing. One standout feature is the oversized 24x32 garage, which has a heater and an air conditioner. It offers plenty of room for vehicles, boats, jet skis, fishing equipment and other outdoor toys and even a workshop area. Accessibility is also built right in, featuring a gently sloped front walkway that provides seamless, ramped access directly from the sidewalk to the front porch. Don't just buy a home - buy a lifestyle filled with endless outdoor adventure. Schedule your tour today!
    3 days
    |
    1,720
    |
    97
    |

    Likely to sell faster than

    Zillow last checked:

    Listing updated:

    Listed by:

    JoEllyn Johnson 815-252-1724,

    Century 21 Coleman-Hornsby,

    Theresa Lamb 815-735-8494,

    Century 21 Coleman-Hornsby

    Source: MRED as distributed by MLS GRID,MLS#: 12712443MLS Logo

      Facts & features

      Interior

      Bedrooms & bathrooms
      • Bedrooms: 3
      • Bathrooms: 2
      • Full bathrooms: 2
      Rooms
      • Room types: Pantry, Den
      Primary bedroom
      • Features: Flooring (Carpet), Window Treatments (All), Bathroom (Full)
      • Level: Main
      • Area: 192 Square Feet
      • Dimensions: 16X12
      Bedroom 2
      • Features: Flooring (Carpet), Window Treatments (All)
      • Level: Main
      • Area: 110 Square Feet
      • Dimensions: 11X10
      Bedroom 3
      • Features: Flooring (Carpet), Window Treatments (All)
      • Level: Main
      • Area: 90 Square Feet
      • Dimensions: 10X9
      Den
      • Features: Flooring (Carpet)
      • Level: Main
      • Area: 110 Square Feet
      • Dimensions: 11X10
      Kitchen
      • Features: Kitchen (Eating Area-Table Space, Pantry-Walk-in), Flooring (Ceramic Tile), Window Treatments (All)
      • Level: Main
      • Area: 170 Square Feet
      • Dimensions: 10X17
      Laundry
      • Features: Flooring (Other)
      • Level: Main
      • Area: 15 Square Feet
      • Dimensions: 5X3
      Living room
      • Features: Flooring (Carpet), Window Treatments (All)
      • Level: Main
      • Area: 361 Square Feet
      • Dimensions: 19X19
      Pantry
      • Features: Flooring (Vinyl)
      • Level: Main
      • Area: 81 Square Feet
      • Dimensions: 9X9
      Heating
      • Electric, Baseboard
      Cooling
      • Central Air
      Appliances
      • Included: Range, Refrigerator, Washer, Dryer
      • Laundry: Main Level
      Features
      • 1st Floor Bedroom, 1st Floor Full Bath
      • Flooring: Laminate
      • Basement: Crawl Space
      • Attic: Unfinished
      Interior area
      • Total structure area: 1,618
      • Total interior livable area: 1,618 sqft

      Property

      Parking
      • Total spaces: 2.5
      • Parking features: Asphalt, Garage Door Opener, Heated Garage, Yes, Garage Owned, Attached, Detached, Garage
      • Attached garage spaces: 2.5
      • Has uncovered spaces: Yes
      Accessibility
      • Accessibility features: No Disability Access
      Features
      • Stories: 1
      • Patio & porch: Deck, Patio
      Lot
      • Size: 0.33 Acres
      • Dimensions: 150 X 97
      • Features: Corner Lot, Wooded
      Details
      • Additional structures: Shed(s)
      • Parcel number: 0616428001
      • Special conditions: None
      • Other equipment: Water-Softener Rented, TV-Dish, Ceiling Fan(s)

      Construction

      Type & style
      • Home type: SingleFamily
      • Architectural style: Ranch
      • Property subtype: Single Family Residence
      Materials
      • Vinyl Siding
      • Foundation: Concrete Perimeter
      • Roof: Asphalt
      Condition
      • New construction: No
      • Year built: 1969

      Utilities & green energy

      • Electric: Circuit Breakers
      • Sewer: Septic Tank
      • Water: Well

      Community & HOA

      Community
      • Features: Clubhouse, Park, Lake, Dock, Water Rights, Street Lights, Street Paved
      • Security: Carbon Monoxide Detector(s)
      • Subdivision: Goose Lake
      HOA
      • Has HOA: Yes
      • Services included: Clubhouse, Lake Rights
      • HOA fee: $200 annually
      Location
      • Region: Morris

      Financial & listing details

      • Price per square foot: $184/sqft
      • Tax assessed value: $246,906
      • Annual tax amount: $2,255
      • Date on market: 7/31/2026
      • Ownership: Fee Simple
      • Has irrigation water rights: Yes

        Estimated market value

        Not available

        Estimated sales range

        Not available

        Not available

        Price history

        DateEventPrice
        7/31/2026Listed for sale$297,900+112.8%$184/sqft
        Source: MRED as distributed by MLS GRID #12712443 Report a problem
        12/30/2013Sold$140,000-5.3%$87/sqft
        Source: MRED as distributed by MLS GRID #08475974 Report a problem
        11/15/2013Pending sale$147,900$91/sqft
        Source: Coldwell Banker Honig-Bell #08475974 Report a problem
        10/28/2013Listed for sale$147,900+9.6%$91/sqft
        Source: Honig Realty, Inc. (dba. Coldwell Banker Honig-Bell) #08475974 Report a problem
        10/15/2010Sold$135,000-10%$83/sqft
        Source: MRED as distributed by MLS GRID #07517012 Report a problem
        5/3/2010Listed for sale$150,000$93/sqft
        Source: Honig Realty, Inc. (dba. Coldwell Banker Honig-Bell) #07517012 Report a problem

        Public tax history

        YearProperty taxesTax assessment
        2024$2,262 -0.7%$82,302 +7.3%
        2023$2,278 -0.5%$76,703 +8.8%
        2022$2,289 +0.7%$70,492 +8%
        2021$2,273 -0.5%$65,271 +4%
        2020$2,284 $62,766 +5.7%
        2019-- $59,381 +6.2%
        2018$2,528 $55,902 +3.3%
        2017$2,528 +3%$54,137 +7.5%
        2016$2,456 +9.8%$50,350 +0.6%
        2015$2,237 +6.8%$50,030 +1.1%
        2014$2,094 $49,505 -3.5%
        2013$2,094 $51,300 -2.7%
        2012-- $52,700 -11.4%
        2009$2,299 $59,490
        Find assessor info on the county website

        Monthly payment

        Est. payment

        Payment breakdown

        Explore the cost of this home by adjusting the details. Changes won't be saved.
        All calculations are estimates and provided by Zillow, Inc. for informational purposes only. Actual amounts may vary.
        HOA fees may include property taxes on listings classified as Co-Ops. Contact the listing agent and/or owner for fee details.
        Mortgage interest rates are dependent on a number of factors, including credit score, down payment, and repayment length. Interest rate data provided by Zillow Group Marketplace, Inc. as of 1/1/1970 from various mortgage lenders with which we have lead or other similar arrangements; the Estimated Payment is an average of those rates.
        See how much you could borrow to make a competitive offer.

        Climate risks

        Neighborhood: 60450

        Getting around

        1 / 100
        Car-Dependent
        25 / 100
        Somewhat Bikeable

        Nearby schools

        GreatSchools rating
        Schools provided by the listing agent
        • Elementary: Coal City Elementary School
        • Middle: Coal City Middle School
        • High: Coal City High School
        • District: 1

        Source: MRED as distributed by MLS GRID. This data may not be complete. We recommend contacting the local school district to confirm school assignments for this home.

        A local agent can set up tours, give advice and negotiate with sellers.

        A local lender can help you make sure your offer is ready when you are.

        Browse local experts

        Similar homes