Nestled on a picturesque hill in the sought-after Ridge Hill community, this exceptional property offers privacy, space, and timeless appeal. An additional wooded lot is included with the sale, creating an incredible opportunity for added privacy or future enjoyment. Conveniently located near local favorites such as Parlor Donuts and Pizza King, as well as Hendricks County's scenic parks, trails, and greenways, this home offers a peaceful setting with convenient access to everyday amenities. The spacious primary suite is a true retreat, featuring an adjoining sunroom/sitting room, a spiral staircase leading to a private loft, and a luxurious en-suite bath complete with a jetted soaking tub, separate shower, and an oversized walk-in closet with an additional flex space ideal for a home office, dressing area, or extra storage. The kitchen is designed for both function and style, showcasing a distinctive copper sink, large picture windows overlooking the beautifully landscaped backyard, and a bright breakfast area. Throughout most of the home, you'll find durable luxury vinyl plank (LVP) flooring and quality Andersen windows that fill the living spaces with natural light. The dramatic two-story stone fireplace serves as the focal point of the family room, complemented by expansive rear windows that frame serene views of mature trees and outdoor living spaces. Additional highlights include: 4 spacious bedrooms and 3 full bathrooms, oversized garage with a 21/2-foot extension, new water heater, security lighting, expansive patio surrounding the in ground pool with a new patio cover. Beautiful yard with mature trees. This one-of-a-kind property offers the perfect blend of comfort, character, and location in one of Avon's most desirable neighborhoods. **Home does need some esthetics, flooring in some areas along with some siding repairs. A real opportunity to make this home your own. Home is being sold AS-IS.
Active
Price cut: $20K (8/2)
$300,000
5775 Ridge Hill Way, Avon, IN 46123
4beds
2,381sqft
:
Get pre-qualified$1,942/mo
Residential, Single Family Residence
Built in 1987
9,147 Square Feet Lot
$321,400 Zestimate®
$126/sqft
$22/mo HOA
What's special
Distinctive copper sinkSpacious primary suiteLuxurious en-suite bathBright breakfast areaSecurity lightingNew patio coverJetted soaking tub
- 4 days |
- 3,048 |
- 348 |
Likely to sell faster than
Zillow last checked:
Listing updated:
Listed by:
Crystal Bell 317-441-1400,
Keller Williams Indy Metro Partners
Source: MIBOR as distributed by MLS GRID,MLS#: 22116621
Facts & features
Interior
Bedrooms & bathrooms
- Bedrooms: 4
- Bathrooms: 3
- Full bathrooms: 3
- Main level bathrooms: 1
- Main level bedrooms: 2
Primary bedroom
- Level: Upper
- Area: 195 Square Feet
- Dimensions: 13x15
Bedroom 2
- Level: Main
- Area: 110 Square Feet
- Dimensions: 10x11
Bedroom 3
- Level: Main
- Area: 140 Square Feet
- Dimensions: 14x10
Bedroom 4
- Level: Upper
- Area: 150 Square Feet
- Dimensions: 10x15
Breakfast room
- Level: Main
- Area: 126 Square Feet
- Dimensions: 14x9
Dining room
- Level: Main
- Area: 156 Square Feet
- Dimensions: 12x13
Family room
- Level: Main
- Area: 300 Square Feet
- Dimensions: 15x20
Kitchen
- Level: Main
- Area: 208 Square Feet
- Dimensions: 16x13
Laundry
- Level: Main
- Area: 63 Square Feet
- Dimensions: 9x7
Loft
- Level: Upper
- Area: 81 Square Feet
- Dimensions: 9x9
Loft
- Level: Upper
- Area: 88 Square Feet
- Dimensions: 8x11
Sun room
- Level: Main
- Area: 168 Square Feet
- Dimensions: 12x14
Heating
- Forced Air, Natural Gas
Cooling
- Central Air
Appliances
- Included: Disposal
- Laundry: Connections All, Main Level
Features
- Attic Access, Double Vanity, Entrance Foyer, Walk-In Closet(s)
- Has basement: No
- Attic: Access Only
- Number of fireplaces: 1
- Fireplace features: Family Room, Gas Log
Interior area
- Total structure area: 2,381
- Total interior livable area: 2,381 sqft
Video & virtual tour
Property
Parking
- Total spaces: 2
- Parking features: Attached
- Attached garage spaces: 2
Features
- Levels: Two
- Stories: 2
- Patio & porch: Patio, Porch
- Exterior features: Smart Light(s)
- Pool features: Fenced, In Ground, Liner
Lot
- Size: 9,147 Square Feet
- Features: Corner Lot, Suburb, Mature Trees, Trees-Small (Under 20 Ft), Wooded
Details
- Additional structures: Barn Mini
- Additional parcels included: 321009410025.000022
- Parcel number: 321009410023000022
- Special conditions: As Is
- Horse amenities: None
Construction
Type & style
- Home type: SingleFamily
- Architectural style: Traditional
- Property subtype: Residential, Single Family Residence
Materials
- Wood With Stone
- Foundation: Crawl Space
Condition
- Fixer
- New construction: No
- Year built: 1987
Utilities & green energy
- Electric: 200+ Amp Service
- Water: Public
- Utilities for property: Electricity Connected, Sewer Connected, Water Connected
Community & HOA
Community
- Security: Smoke Detector(s)
- Subdivision: Ridgehill
HOA
- Has HOA: Yes
- HOA fee: $268 annually
- HOA phone: 317-272-5688
Location
- Region: Avon
Financial & listing details
- Price per square foot: $126/sqft
- Tax assessed value: $311,100
- Annual tax amount: $3,120
- Date on market: 7/31/2026
- Cumulative days on market: 7 days
- Electric utility on property: Yes
Estimated market value
$321,400
$305,000 - $337,000
$2,426/mo
Price history
| Date | Event | Price |
|---|---|---|
| 8/2/2026 | Price change | $300,000-6.3%$126/sqft |
Source:  MIBOR as distributed by MLS GRID #22116621 Report a problem MIBOR as distributed by MLS GRID #22116621 Report a problem | ||
| 7/31/2026 | Listed for sale | $320,000+55%$134/sqft |
Source: MIBOR as distributed by MLS GRID #22116621 Report a problem | ||
| 2/18/2004 | Sold | $206,500$87/sqft |
Source: MIBOR as distributed by MLS GRID #2358383 Report a problem | ||
Public tax history
| Year | Property taxes | Tax assessment |
|---|---|---|
| 2025 | $3,403 +5.6% | $311,100 +2.9% |
| 2024 | $3,223 +7.3% | $302,200 +5% |
| 2023 | $3,003 +15.7% | $287,800 +8% |
| 2022 | $2,597 +9.5% | $266,500 +15.7% |
| 2021 | $2,371 +4.8% | $230,300 +10.1% |
| 2020 | $2,262 -0.3% | $209,100 +5.9% |
| 2019 | $2,268 +18.7% | $197,400 +1.4% |
| 2018 | $1,911 +3.7% | $194,600 +1.8% |
| 2017 | $1,842 +1.3% | $191,100 +3.7% |
| 2016 | $1,818 +5.7% | $184,200 +7.1% |
| 2014 | $1,720 +0.8% | $172,000 +0.8% |
| 2013 | $1,706 -25.4% | $170,600 -14.5% |
| 2011 | $2,288 -0.3% | $199,500 |
| 2010 | $2,294 +3.4% | $199,500 |
| 2009 | $2,218 -3% | $199,500 +1.9% |
| 2007 | $2,286 | $195,760 |
Find assessor info on the county website
Monthly payment
Est. payment
Payment breakdown
Explore the cost of this home by adjusting the details. Changes won't be saved.Climate risks
Neighborhood: 46123
Nearby schools
GreatSchools rating
- 7/10Avon Intermediate School WestGrades: 5-6Distance: 1.1 mi
- 10/10Avon Middle School SouthGrades: 7-8Distance: 1.6 mi
- 10/10Avon High SchoolGrades: 9-12Distance: 2.1 mi
Schools provided by the listing agent
- Elementary: Pine Tree Elementary School
- Middle: Avon Middle School South
- High: Avon High School
Source: MIBOR as distributed by MLS GRID. This data may not be complete. We recommend contacting the local school district to confirm school assignments for this home.
- $390,8004 bd3 ba3.9k sqft5771 Ridge Hill Way, Avon, IN 46123Off Market
- $100-- bd-- ba-- sqft4431 Ridge Hill Way, Avon, IN 46123Off Market
- $340,1003 bd2 ba2k sqft5809 Ridge Hill Way, Avon, IN 46123Off Market
- $298,3003 bd2 ba1.6k sqft5763 Ridge Hill Way, Avon, IN 46123Off Market
- $314,9003 bd2 ba2k sqft5817 Ridge Hill Way, Avon, IN 46123Off Market
- $366,3003 bd2 ba2.1k sqft5770 Ridge Hill Way, Avon, IN 46123Off Market
- $304,4003 bd3 ba1.6k sqft660 Green Ridge Dr, Avon, IN 46123Off Market
- $414,9004 bd4 ba2.1k sqft5794 Ridge Hill Way, Avon, IN 46123Off Market
A local agent can set up tours, give advice and negotiate with sellers.
Similar homes
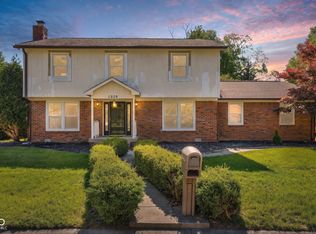
- $289,9003 bd3 ba1.4k sqft111 Abner Creek Pkwy, Avon, IN 46123Active
 MLS ID #22117545, Sheila Hawes, RE/MAX Complete. MIBOR as distributed by MLS GRID
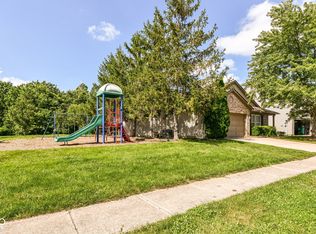
 - $340,0004 bd3 ba3k sqft1039 Ridgeview Ct, Avon, IN 46123Active
 MLS ID #22099221, Tyler Cox, RE/MAX Cornerstone. MIBOR as distributed by MLS GRID
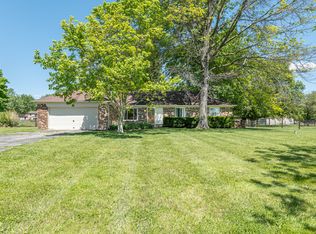
 - $314,9003 bd2 ba1.8k sqft6864 Merritt Ridge Way, Avon, IN 46123Active
 MLS ID #22112096, Judi Bartley, Berkshire Hathaway Home. MIBOR as distributed by MLS GRID
 - $274,9993 bd2 ba1.5k sqft1405 Maria Ln, Avon, IN 46123Active
 MLS ID #22102593, Martine Locke, @properties. MIBOR as distributed by MLS GRID
 - $345,0004 bd2 ba2.2k sqft6813 Karyn Dr, Avon, IN 46123ActiveMLS ID #22101147, Mark Perrine, Green Pocket Realty. MIBOR as distributed by MLS GRID
- $410,0004 bd3 ba2k sqft6687 Juliet Dr, Avon, IN 46123ActiveMLS ID #22114620, Kimberly White, F.C. Tucker Company. MIBOR as distributed by MLS GRID
- $375,0004 bd3 ba3k sqft6712 Wilmot Ln, Avon, IN 46123ActiveMLS ID #22098349, Angela Line, Highgarden Real Estate. MIBOR as distributed by MLS GRID
- $330,0004 bd3 ba2.2k sqft7147 Topp Creek Ct, Indianapolis, IN 46214ActiveMLS ID #22116943, John Pacilio, eXp Realty, LLC. MIBOR as distributed by MLS GRID
- $409,9004 bd3 ba2.5k sqft6758 Loretta Ct, Avon, IN 46123ActiveMLS ID #22106713, Robert Sorrell, Keller Williams Indy Metro NE. MIBOR as distributed by MLS GRID
- $300,0003 bd3 ba1.7k sqft7210 Tappan Dr, Indianapolis, IN 46268ActiveMLS ID #22113653, Anna Hassler, Maywright Property Co.. MIBOR as distributed by MLS GRID
- $345,0004 bd3 ba3.5k sqft892 Flying Sun Dr, Avon, IN 46123ActiveMLS ID #22111581, Chukwudi Ikechukwu, Highgarden Real Estate. MIBOR as distributed by MLS GRID
- $419,9003 bd3 ba2.4k sqft6926 Woodridge Dr, Avon, IN 46123ActiveMLS ID #22111769, Christopher Porter, CENTURY 21 Scheetz. MIBOR as distributed by MLS GRID
- $260,0004 bd2 ba1.6k sqft5804 Milhouse Rd, Indianapolis, IN 46221ActiveMLS ID #22117645, Marcia Souers, eXp Realty, LLC. MIBOR as distributed by MLS GRID
- $335,0004 bd3 ba2.2k sqft536 Waterford Way, Danville, IN 46122ActiveMLS ID #22115702, Justin Bennett, Bennett Realty. MIBOR as distributed by MLS GRID
- $325,0003 bd2 ba1.5k sqft9483 S County Road 100 E, Clayton, IN 46118ActiveMLS ID #22117182, Kelly Smotherman, White Stag Realty, LLC. MIBOR as distributed by MLS GRID
- $299,0003 bd3 ba1.4k sqft6318 Pickwick Ct, Zionsville, IN 46077ActiveMLS ID #22111905, Kerolos Sarofem, HSI Commercial & Residential Group, Inc. MIBOR as distributed by MLS GRID
- $200,0003 bd3 ba1.7k sqft1667 Stacy Lynn Dr, Indianapolis, IN 46231ActiveMLS ID #22117918, Craig Busch, eXp Realty, LLC. MIBOR as distributed by MLS GRID
- $299,9004 bd2 ba1.8k sqft1005 N Center Dr, Indianapolis, IN 46224ActiveMLS ID #22112600, Merissa Houston, Keller Williams Indy Metro Partners. MIBOR as distributed by MLS GRID
- $339,9003 bd2 ba1.6k sqft23 Northview Dr, Danville, IN 46122ActiveMLS ID #22099098, Vince Wall, Wall and Associates. MIBOR as distributed by MLS GRID
- $365,0004 bd3 ba2.8k sqft7641 Burns Dr, Brownsburg, IN 46112ActiveMLS ID #22112542, Heather Rugg, Curb Appeal Realty, LLC. MIBOR as distributed by MLS GRID
