Beautiful resort-like home on 3 acres in the heart Indian Hill Village. Your own staycation home situated on a quiet culdesac street. This exceptional home boasts over 7,500 sqft of luxury and natural tranquility just minutes away from all the conveniences. Gourmet kitchen walks out to patio with private pool surrounded by serene parklike wooded setting. First floor primary suite with sitting room and fireplace. Expansive recreation room, theatre room and extra kitchen great for entertaining. Simply Marvelous!
For sale
$2,500,000
5775 Sugarun Ln, Cincinnati, OH 45243
4beds
7,574sqft
Single Family Residence
Built in 1979
3.01 Acres Lot
$-- Zestimate®
$330/sqft
$-- HOA
What's special
- 92 days
- 1,699
- 65
Zillow last checked:
Listing updated:
Listed by:
Monika Deroussel 513-289-1039,
eXp Realty 216-242-2322
Source: Cincy MLS,MLS#: 1881562 Originating MLS: Cincinnati Area Multiple Listing Service
Originating MLS: Cincinnati Area Multiple Listing Service
Facts & features
Interior
Bedrooms & bathrooms
- Bedrooms: 4
- Bathrooms: 8
- Full bathrooms: 5
- 1/2 bathrooms: 3
Primary bedroom
- Features: Bath Adjoins, Walk-In Closet(s), Fireplace, Sitting Room
- Level: First
- Area: 525
- Dimensions: 25 x 21
Bedroom 2
- Level: Second
- Area: 304
- Dimensions: 19 x 16
Bedroom 3
- Level: Second
- Area: 176
- Dimensions: 16 x 11
Bedroom 4
- Level: Second
- Area: 240
- Dimensions: 16 x 15
Bedroom 5
- Area: 0
- Dimensions: 0 x 0
Primary bathroom
- Features: Shower, Double Vanity, Tub
Bathroom 1
- Features: Full
- Level: First
Bathroom 2
- Features: Full
- Level: Second
Bathroom 3
- Features: Full
- Level: Second
Bathroom 4
- Features: Full
- Level: Lower
Dining room
- Features: Formal
- Level: First
- Area: 224
- Dimensions: 16 x 14
Family room
- Features: Fireplace
- Area: 840
- Dimensions: 35 x 24
Kitchen
- Features: Butler's Pantry, Walkout, Gourmet, Kitchen Island
- Area: 624
- Dimensions: 26 x 24
Living room
- Area: 320
- Dimensions: 20 x 16
Office
- Level: First
- Area: 195
- Dimensions: 15 x 13
Heating
- Gas
Cooling
- Central Air
Appliances
- Included: Water Heater (Other)
Features
- Windows: Wood Frames
- Basement: Full,Finished,Walk-Out Access
- Fireplace features: Family Room, Master Bedroom
Interior area
- Total structure area: 7,574
- Total interior livable area: 7,574 sqft
Property
Parking
- Total spaces: 3
- Parking features: Garage - Attached
- Attached garage spaces: 3
Features
- Levels: Two
- Stories: 2
- Has private pool: Yes
- Pool features: In Ground
Lot
- Size: 3.01 Acres
- Features: Cul-De-Sac, Wooded, 1 to 4.9 Acres
Details
- Parcel number: 5290121001200
Construction
Type & style
- Home type: SingleFamily
- Architectural style: Traditional
- Property subtype: Single Family Residence
Materials
- Brick, Stone
- Foundation: Concrete Perimeter
- Roof: Shingle
Condition
- New construction: No
- Year built: 1979
Utilities & green energy
- Gas: Natural
- Sewer: Septic Tank
- Water: Public
Community & HOA
HOA
- Has HOA: No
Location
- Region: Cincinnati
Financial & listing details
- Price per square foot: $330/sqft
- Tax assessed value: $1,848,700
- Annual tax amount: $24,278
- Date on market: 6/4/2026
- Listing terms: No Special Financing
Estimated market value
Not available
Estimated sales range
Not available
Not available
Price history
| Date | Event | Price |
|---|---|---|
| 6/4/2026 | Listed for sale | $2,500,000+49.3%$330/sqft |
Source:  Cincy MLS #1881562 Report a problem Cincy MLS #1881562 Report a problem | ||
| 5/3/2024 | Sold | $1,675,000-2.3%$221/sqft |
Source: Cincy MLS #1792600 Report a problem | ||
| 3/8/2024 | Pending sale | $1,715,000$226/sqft |
Source: Cincy MLS #1792600 Report a problem | ||
| 2/6/2024 | Price change | $1,715,000-1.7%$226/sqft |
Source: Cincy MLS #1792600 Report a problem | ||
| 1/19/2024 | Price change | $1,745,000-2.8%$230/sqft |
Source: Cincy MLS #1792600 Report a problem | ||
| 1/2/2024 | Listed for sale | $1,795,000+19.7%$237/sqft |
Source: Cincy MLS #1792600 Report a problem | ||
| 8/16/2017 | Listing removed | $1,500,000$198/sqft |
Source: Northern Kentucky #1516543 Report a problem | ||
| 1/30/2017 | Listed for sale | $1,500,000+91.1%$198/sqft |
Source: Keller Williams - Northern Kentucky #1516543 Report a problem | ||
| 9/30/2014 | Sold | $785,000$104/sqft |
Source: Cincy MLS #1402132 Report a problem | ||
Public tax history
| Year | Property taxes | Tax assessment |
|---|---|---|
| 2025 | $23,670 +2.3% | $647,045 |
| 2024 | $23,145 -0.1% | $647,045 |
| 2023 | $23,178 +14.6% | $647,045 +39.3% |
| 2022 | $20,225 +17.1% | $464,566 |
| 2021 | $17,269 | $464,566 +0% |
| 2020 | $17,269 -6.4% | $464,565 |
| 2019 | $18,456 +4.7% | $464,565 0% |
| 2018 | $17,624 | $464,566 |
| 2017 | $17,624 +59.3% | $464,566 +69.1% |
| 2016 | $11,060 +5% | $274,750 |
| 2015 | $10,534 -32.7% | $274,750 -33.5% |
| 2014 | $15,653 -4.6% | $413,364 -1% |
| 2013 | $16,403 +0.1% | $417,540 |
| 2012 | $16,387 +2% | $417,540 |
| 2011 | $16,060 -6.4% | $417,540 -12.2% |
| 2010 | $17,150 +4.1% | $475,675 |
| 2009 | $16,468 +1.9% | $475,675 |
| 2008 | $16,165 +0.6% | $475,675 -2% |
| 2007 | $16,071 +1.1% | $485,380 |
| 2006 | $15,889 +0.2% | $485,380 +2.7% |
| 2005 | $15,851 +47.6% | $472,500 +53% |
| 2003 | $10,736 -1.7% | $308,910 |
| 2002 | $10,926 +5.9% | $308,910 +5.7% |
| 2001 | $10,315 -10.6% | $292,250 -14.2% |
| 2000 | $11,540 | $340,725 |
Find assessor info on the county website
Monthly payment
Est. payment
Payment breakdown
Explore the cost of this home by adjusting the details. Changes won't be saved.Climate risks
Neighborhood: 45243
Similar homes
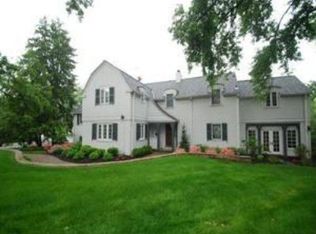
- $2,995,0004 bd6 ba5.2k sqft8100 Chinquapin Ln, Cincinnati, OH 45243For Sale

 MLS ID #1887875, Robert F Stephens, Comey & Shepherd. Cincy MLS
 - $2,750,0005 bd7 ba10k sqft8625 Fawnmeadow Ln, Cincinnati, OH 45242For Sale
 MLS ID #1887603, Kathryn M. Cousino, Sibcy Cline, Inc.. Cincy MLS
 - $3,199,0005 bd5 ba5.2k sqft4440 Miami Rd, Cincinnati, OH 45243New Construction
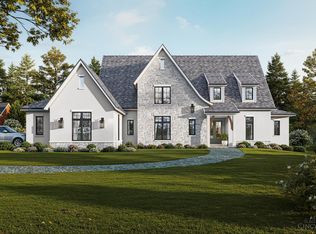 MLS ID #1888974, Patrick Gunning, Coldwell Banker Realty. Cincy MLS
 - $2,622,0003 bd5 ba4.5k sqft8800 Sandymar Dr, Cincinnati, OH 45242New Construction
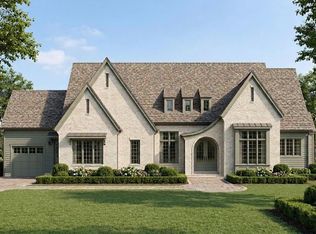 MLS ID #1890576, Michael P Hines, Coldwell Banker Realty. Cincy MLS
 - $2,500,0005 bd7 ba6k sqft568 Locust Run Rd, Cincinnati, OH 45245New ConstructionMLS ID #1883321, Matt Motz Jr, eXp Realty. Cincy MLS
- $3,500,0005 bd8 ba7k sqft9020 Whisperinghill Dr, Cincinnati, OH 45242For Sale
 MLS ID #966969, Amanda Combs, Coldwell Banker Heritage. DABR MLS
 - $2,490,0006 bd6 ba9.4k sqft9500 Zoar Rd, Loveland, OH 45140For SaleMLS ID #1892017, Kristen J Heap, Plum Tree Realty. Cincy MLS
- $2,750,0005 bd6 ba7.9k sqft1104 Us Route 52, New Richmond, OH 45157For SaleMLS ID #1892245, Deborah K Long, Keller Williams Advisors. Cincy MLS
- $1,975,0004 bd5 ba6.3k sqft675 Hobby Horse Ln, Milford, OH 45150For SaleMLS ID #1877589, Sue M Miller, Comey & Shepherd. Cincy MLS
- $1,425,0004 bd4 ba6.1k sqft7708 Creekwood Ln, Cincinnati, OH 45237For SaleMLS ID #1888205, Yanjin Ao, OwnerLand Realty, Inc.. Cincy MLS
- $1,495,0005 bd5 ba4.7k sqft9736 Cooper Ln, Cincinnati, OH 45242New ConstructionMLS ID #1892682, Robert Hines, Coldwell Banker Realty. Cincy MLS
- $3,100,0004 bd5 ba8.5k sqft6784 Rose Mallow Dr, West Chester, OH 45069For SaleMLS ID #1879770, Gina A Dubell-Smith, eXp Realty. Cincy MLS
- $1,800,0004 bd8 ba7.2k sqft7644 Millikin Rd, Liberty Township, OH 45044For SaleMLS ID #959458, Monika DeRoussel, eXp Realty. DABR MLS
- $1,834,0004 bd4 ba4.6k sqft425 Trailside Woods Ct Lot 18, Loveland, OH 45140New ConstructionMLS ID #1877703, Michael P Hines, Coldwell Banker Realty. Cincy MLS
- $1,899,0005 bd6 ba5.8k sqft10420 Grandoaks Ln, Montgomery, OH 45242New ConstructionMLS ID #1880184, Michael P Hines, Coldwell Banker Realty. Cincy MLS
- $1,999,9996 bd7 ba7.5k sqft917 Clover Ln, Lebanon, OH 45036For SaleMLS ID #1880172, Jenny Howard, Sibcy Cline, Inc.. Cincy MLS
- $2,300,0005 bd5 ba6.2k sqft5418 N Shore Pl, Mason, OH 45040For SaleMLS ID #1889031, Jordan Dwyer, Coldwell Banker Realty. Cincy MLS
- $1,395,0005 bd5 ba4.5k sqft811 Myrtle Ave, Terrace Park, OH 45174For SaleMLS ID #1886813, Amy Hackett Roe, Coldwell Banker Realty. Cincy MLS
