Gorgeous views of the lake sunsets and a private garden with pergola and spacious yard out your backdoor. Main level master retreat with spacious en suite bath and walk in closet. Two story family rm with gas log FP. Open breakfast and kitchen with bar, cherry cabinets, and tons of storage and prep space. Formal dining room plus a home office. Finished basement with half bath - could easily be a full. Upstairs features 2 bedrooms and one full bath plus an open loft area with the BEST lake views and a game room or future 4th bedroom. Low maintenance brick and hardi siding, 3 car side load, irrigation. Home has so much to offer - and has neutral interior decor. Great storage too. Enjoy all TL has to offer with paved walking trails, parks, playground, marina and boat rentals, tennis courts and community events.
Sold
$600,000
5775 Treeline Dr, Columbus, IN 47201
3beds
4,067sqft
Residential, Single Family Residence
Built in 2005
0.73 Acres Lot
$636,700 Zestimate®
$148/sqft
$3,012 Estimated rent
Home value
$636,700
$605,000 - $669,000
$3,012/mo
Zestimate® history
Owner options
List your home for rent
$3,012/mo
Rent Zestimate®
Find your next renter with Zillow Rental Manager. Plus, with online applications, you can quickly screen prospective tenants – for free.
$3,012/mo
Rent Zestimate®
Refinance and save
$3,976/mo
Est. payment
Refinancing to a lower rate could help reduce your monthly payments and save thousands over the life of the loan.
$3,976/mo
Est. payment
Explore your selling options
Work with a Zillow partner agent
Leverage their expertise and Zillow's premium Showcase listings to get your home seen by more buyers.
Get startedList with your own agent
Get your home in front of millions of buyers by listing it on Zillow.
Learn how to do itSell it yourself
Take full control of how buyers see your home on Zillow by listing For Sale by Owner (FSBO).
List your homeWhat's special
Half bathOpen loft areaLow maintenance brickMaster retreatGame roomLake viewsHome office
Zillow last checked:
Listing updated:
Listed by:
Carrie Abfall 812-390-8440,
RE/MAX Real Estate Prof
Bought with:
Debra Young
CENTURY 21 Scheetz
Source: MIBOR as distributed by MLS GRID,MLS#: 21965189
Facts & features
Interior
Bedrooms & bathrooms
- Bedrooms: 3
- Bathrooms: 4
- Full bathrooms: 2
- 1/2 bathrooms: 2
- Main level bathrooms: 2
- Main level bedrooms: 1
Primary bedroom
- Features: Carpet
- Level: Main
- Area: 210 Square Feet
- Dimensions: 15x14
Bedroom 2
- Features: Carpet
- Level: Upper
- Area: 140 Square Feet
- Dimensions: 10x14
Bedroom 3
- Features: Carpet
- Level: Upper
- Area: 143 Square Feet
- Dimensions: 13x11
Bonus room
- Features: Carpet
- Level: Upper
- Area: 176 Square Feet
- Dimensions: 16x11
Breakfast room
- Features: Hardwood
- Level: Main
- Area: 117 Square Feet
- Dimensions: 13x09
Dining room
- Features: Carpet
- Level: Main
- Area: 121 Square Feet
- Dimensions: 11x11
Family room
- Features: Carpet
- Level: Main
- Area: 330 Square Feet
- Dimensions: 22x15
Kitchen
- Features: Hardwood
- Level: Main
- Area: 169 Square Feet
- Dimensions: 13x13
Loft
- Features: Carpet
- Level: Upper
- Area: 132 Square Feet
- Dimensions: 11x12
Office
- Features: Carpet
- Level: Main
- Area: 110 Square Feet
- Dimensions: 11x10
Play room
- Features: Carpet
- Level: Basement
- Area: 396 Square Feet
- Dimensions: 18x22
Heating
- Forced Air
Cooling
- Has cooling: Yes
Appliances
- Included: Dishwasher, Disposal, MicroHood, Electric Oven, Refrigerator
- Laundry: Main Level
Features
- Double Vanity, Breakfast Bar, Hardwood Floors, High Speed Internet, Walk-In Closet(s)
- Flooring: Hardwood
- Windows: Screens, Wood Frames, Wood Work Painted
- Has basement: Yes
- Number of fireplaces: 1
- Fireplace features: Family Room, Gas Log
Interior area
- Total structure area: 4,067
- Total interior livable area: 4,067 sqft
- Finished area below ground: 953
Property
Parking
- Total spaces: 3
- Parking features: Attached
- Attached garage spaces: 3
Features
- Levels: Two
- Stories: 2
- Exterior features: Sprinkler System
Lot
- Size: 0.73 Acres
- Features: Irregular Lot, Mature Trees
Details
- Additional parcels included: 039533220002853005
- Parcel number: 039532110001529024
- Special conditions: Sales Disclosure Supplements
- Horse amenities: None
Construction
Type & style
- Home type: SingleFamily
- Architectural style: Traditional
- Property subtype: Residential, Single Family Residence
Materials
- Brick, Wood Siding
- Foundation: Concrete Perimeter, Partial
Condition
- New construction: No
- Year built: 2005
Utilities & green energy
- Electric: 200+ Amp Service
- Water: Municipal/City
Community & HOA
Community
- Security: Security Alarm Paid
- Subdivision: Tipton Lakes - Treeline Hills
HOA
- Has HOA: Yes
- Amenities included: Jogging Path, Marina, Park, Playground, Tennis Court(s), Trail(s)
- Services included: Association Home Owners, Entrance Common, Nature Area, ParkPlayground, Tennis Court(s), Walking Trails
- HOA fee: $187 quarterly
- HOA phone: 812-342-8522
Location
- Region: Columbus
Financial & listing details
- Price per square foot: $148/sqft
- Tax assessed value: $483,800
- Annual tax amount: $5,398
- Date on market: 4/10/2024
- Cumulative days on market: 32 days
Price history
| Date | Event | Price |
|---|---|---|
| 6/17/2024 | Sold | $600,000-3.2%$148/sqft |
Source:  MIBOR as distributed by MLS GRID #21965189 Report a problem MIBOR as distributed by MLS GRID #21965189 Report a problem | ||
| 5/15/2024 | Pending sale | $619,900$152/sqft |
Source: MIBOR as distributed by MLS GRID #21965189 Report a problem | ||
| 4/10/2024 | Listed for sale | $619,900+65.2%$152/sqft |
Source: MIBOR as distributed by MLS GRID #21965189 Report a problem | ||
| 1/25/2006 | Sold | $375,222$92/sqft |
Source: Agent Provided Report a problem | ||
Public tax history
| Year | Property taxes | Tax assessment |
|---|---|---|
| 2025 | $5,714 +2.3% | $483,800 -3.4% |
| 2024 | $5,585 +3.5% | $501,000 +2.8% |
| 2023 | $5,398 +4.4% | $487,200 +4.1% |
| 2022 | $5,171 -0.7% | $468,100 +5.4% |
| 2021 | $5,206 +11.5% | $444,200 -0.8% |
| 2020 | $4,670 -26.5% | $448,000 +3.2% |
| 2019 | $6,357 +33.4% | $434,000 -0.8% |
| 2018 | $4,766 +1.5% | $437,600 +1.2% |
| 2017 | $4,695 +0.4% | $432,500 +2.2% |
| 2016 | $4,676 -2.3% | $423,200 +1.5% |
| 2014 | $4,785 | $416,900 -6.5% |
| 2013 | $4,785 +12.3% | $445,700 +17.3% |
| 2012 | $4,262 +0.8% | $380,000 -0.1% |
| 2011 | $4,229 -1.3% | $380,400 |
| 2010 | $4,285 +12.6% | $380,400 +25.8% |
| 2009 | $3,804 | $302,300 |
Find assessor info on the county website
Neighborhood: 47201
Nearby homes
- $10,500-- bd-- ba-- sqft1440 Honey Locust Ct, Columbus, IN 47201Off Market
- $600-- bd-- ba-- sqft5775 Treeline Dr, Columbus, IN 47201Off Market
- $633,0005 bd4 ba4k sqft5665 Treeline Dr, Columbus, IN 47201Sold
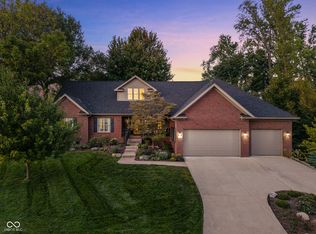
- $---- bd-- ba-- sqftTreeline Dr, Columbus, IN 47201Off Market
- $500-- bd-- ba-- sqftTreeline Dr, Columbus, IN 47201Off Market
- $450,3004 bd3 ba3.1k sqft1440 Honey Locust Ct, Columbus, IN 47201Off Market
- $41,800-- bd-- ba-- sqft5655 Treeline Dr, Columbus, IN 47201Off Market
- $398,0003 bd3 ba2.8k sqft1445 Honey Locust Ct, Columbus, IN 47201Sold
Nearby schools
GreatSchools rating
- 9/10Southside Elementary SchoolGrades: PK-6Distance: 2.6 mi
- 6/10Central Middle SchoolGrades: 7-8Distance: 4.2 mi
- 7/10Columbus North High SchoolGrades: 9-12Distance: 5.1 mi
Schools provided by the listing agent
- Elementary: Southside Elementary School
- Middle: Central Middle School
- High: Columbus North High School
Source: MIBOR as distributed by MLS GRID. This data may not be complete. We recommend contacting the local school district to confirm school assignments for this home.
Sell for more on Zillow
Get a Zillow Showcase℠ listing at no additional cost and you could sell for .
$636,700
2% more
+$12,734
With Zillow Showcase(estimated)
$649,434
Sell for more on Zillow
Get a Zillow Showcase℠ listing at no additional cost and you could sell for .
$636,700
2% more
+$12,734
With Zillow Showcase(estimated)
$649,434
- Indiana
- Bartholomew County
- Columbus
- 47201
- 5775 Treeline Dr
