Skip main navigation
Sold for $530,000
  • $530,000

    5775 W 61st Place, Arvada, CO 80003

    2beds
    1,380sqft
    Single Family Residence
    Built in 1985
    5,400 Square Feet Lot
    $523,700 Zestimate®
    $384/sqft
    $2,779 Estimated rent

    Home value

    $523,700

    $492,000 - $555,000

    $2,779/mo

    Zestimate® history
    Loading
    Loading...

    Owner options

    List your home for rent

    $2,779/mo

    Rent Zestimate®

    Find your next renter with Zillow Rental Manager. Plus, with online applications, you can quickly screen prospective tenants – for free.

    Learn more

    $2,779/mo

    Rent Zestimate®

    Refinance and save

    $3,083/mo

    Est. payment

    Refinancing to a lower rate could help reduce your monthly payments and save thousands over the life of the loan.

    See today's rates

    $3,083/mo

    Est. payment

    Explore your selling options

    Work with a Zillow partner agent

    Leverage their expertise and Zillow's premium Showcase listings to get your home seen by more buyers.

    Get started

    List with your own agent

    Get your home in front of millions of buyers by listing it on Zillow.

    Learn how to do it

    Sell it yourself

    Take full control of how buyers see your home on Zillow by listing For Sale by Owner (FSBO).

    List your home

    What's special

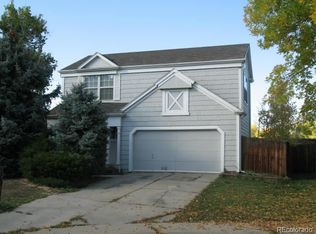
    Modern comfort meets park-side living in this move-in ready 2-bedroom, 2.5-bath home in one of Arvada’s most charming neighborhoods. With fantastic curb-appeal and a spacious front porch, you'll fall in love at first glance. From the moment you walk in, you’ll adore the light-filled living space with vaulted ceilings, oversized windows, and a cozy gas fireplace, perfect for Netflix nights or hosting friends. The kitchen flows seamlessly into the family and dining area. The built-ins add character and functionality, while the open-concept main level makes everyday living feel comfortable and easy. A flexible front room gives you options, a home office, second living area or designated dining room. A convenient main-floor half bath is located next to the laundry room. Upstairs, both bedrooms feature private ensuite bathrooms and generous closets, offering the rare benefit of dual primary suites. The park features expansive green space, mature trees, paved walking paths, a well-maintained playground, and picnic areas. For those who enjoy staying active, residents have access to well-maintained tennis/pickleball courts, a basketball court, and outdoor workout equipment, making it easy to enjoy recreation and fitness just steps from home. Close to light rail for easy commuting and weekend trips into Denver, this home offers the perfect blend of convenience, community, and Colorado outdoor living. Barely over a mile from Olde Town Arvada, which features restaurants, shopping, events, and markets. Turn-key, charming, and ready for your next chapter.

    Zillow last checked:

    Listing updated:

    Listed by:

    Kimber Dempsey 303-913-4505 kimber.dempsey@outlook.com,

    Realty One Group Premier

    Bought with:

    Anne Kim, 100096942

    Compass - Denver

    Source: REcolorado as distributed by MLS GRID,MLS#: 2117692MLS Logo

    Facts & features

    Interior

    Bedrooms & bathrooms
    • Bedrooms: 2
    • Bathrooms: 3
    • Full bathrooms: 1
    • 3/4 bathrooms: 1
    • 1/2 bathrooms: 1
    • Main level bathrooms: 1
    Bedroom
    • Description: Either Bedroom Could Be Used As A Primary
    • Features: Primary Suite
    • Level: Upper
    Bedroom
    • Description: Either Bedroom Could Be Used As A Primary
    • Features: Primary Suite
    • Level: Upper
    Bathroom
    • Description: Either Bedroom Could Be Used As A Primary
    • Features: En Suite Bathroom, Primary Suite
    • Level: Upper
    Bathroom
    • Description: Either Bedroom Could Be Used As A Primary
    • Features: En Suite Bathroom, Primary Suite
    • Level: Upper
    Bathroom
    • Level: Main
    Dining room
    • Level: Main
    Family room
    • Description: Open Concept Living Area
    • Level: Main
    Kitchen
    • Description: Opens To Living And Dining Room
    • Level: Main
    Laundry
    • Level: Main
    Living room
    • Description: Front Living Area, Office Area, Dining/Flexible Space
    • Level: Main
    Heating
    • Forced Air
    Cooling
    • Central Air
    Appliances
    • Included: Bar Fridge, Dishwasher, Disposal, Dryer, Microwave, Oven, Range, Refrigerator, Washer
    Features
    • Built-in Features, Ceiling Fan(s), Open Floorplan, Primary Suite, Smart Thermostat, Smoke Free, Solid Surface Counters, Tile Counters, Vaulted Ceiling(s)
    • Flooring: Carpet, Laminate, Tile
    • Windows: Double Pane Windows
    • Basement: Crawl Space
    • Number of fireplaces: 1
    • Fireplace features: Gas
    Interior area
    • Total structure area: 1,380
    • Total interior livable area: 1,380 sqft
    • Finished area above ground: 1,380

    Property

    Parking
    • Total spaces: 2
    • Parking features: Concrete
    • Attached garage spaces: 2
    Features
    • Levels: Two
    • Stories: 2
    • Patio & porch: Deck, Front Porch
    • Exterior features: Dog Run, Garden, Private Yard, Rain Gutters
    • Fencing: Full
    • Has view: Yes
    • View description: Meadow
    Lot
    • Size: 5,400 Square Feet
    • Features: Borders Public Land, Level, Many Trees, Near Public Transit, Open Space, Sprinklers In Front, Sprinklers In Rear
    Details
    • Parcel number: 186613
    • Zoning: Single Family Residential
    • Special conditions: Standard

    Construction

    Type & style
    • Home type: SingleFamily
    • Architectural style: Traditional
    • Property subtype: Single Family Residence
    Materials
    • Frame, Wood Siding
    • Foundation: Concrete Perimeter
    • Roof: Composition
    Condition
    • Updated/Remodeled
    • Year built: 1985

    Utilities & green energy

    • Sewer: Public Sewer
    • Water: Public
    • Utilities for property: Cable Available, Internet Access (Wired), Natural Gas Connected, Phone Available

    Community & HOA

    Community
    • Security: Carbon Monoxide Detector(s), Smoke Detector(s), Video Doorbell
    • Subdivision: Homestead Park
    HOA
    • Has HOA: No
    Location
    • Region: Arvada

    Financial & listing details

    • Price per square foot: $384/sqft
    • Tax assessed value: $544,335
    • Annual tax amount: $3,084
    • Date on market: 2/26/2026
    • Listing terms: Cash,Conventional,FHA,VA Loan
    • Exclusions: Seller's Personal Property And Garage Refrigerator
    • Ownership: Individual
    • Road surface type: Paved

    Price history

    DateEventPrice
    3/19/2026Sold$530,000+2.9%$384/sqft
    Source: REcolorado as distributed by MLS GRID #2117692 Report a problem
    3/1/2026Pending sale$515,000$373/sqft
    Source: REcolorado as distributed by MLS GRID #2117692 Report a problem
    2/26/2026Listed for sale$515,000+43.7%$373/sqft
    Source: REcolorado as distributed by MLS GRID #2117692 Report a problem
    8/9/2017Sold$358,500+5.4%$260/sqft
    Source: Public Record Report a problem
    7/7/2017Listed for sale$340,000+70.9%$246/sqft
    Source: Keller Williams Advantage Realty LLC #2105480 Report a problem
    7/16/2004Sold$199,000+49.6%$144/sqft
    Source: Public Record Report a problem
    7/1/1996Sold$133,000$96/sqft
    Source: Public Record Report a problem

    Public tax history

    YearProperty taxesTax assessment
    2025$3,084 -0.1%$34,021 +6.9%
    2024$3,088 +15.4%$31,839
    2023$2,675 -1.6%$31,839 +16.6%
    2022$2,719 +18.2%$27,317 -2.8%
    2021$2,301 $28,103 +17.8%
    2020$2,301 +1.4%$23,849
    2019$2,270 +14.6%$23,849 +17.8%
    2018$1,982 $20,238
    2017$1,982 +16.1%$20,238 +14.2%
    2016$1,706 $17,724
    2015$1,706 +18.1%$17,724 +24.2%
    2014$1,444 -7.8%$14,266
    2013$1,566 +2.1%$14,266 -8.6%
    2012$1,533 +8.9%$15,613
    2011$1,408 +5.8%$15,613 +8.2%
    2010$1,331 -12.5%$14,430
    2009$1,521 +0%$14,430 -12.3%
    2008$1,521 +2.5%$16,460
    2007$1,485 +1%$16,460 +3.5%
    2006$1,470 -5.1%$15,910 -5.1%
    2005$1,548 +9.3%$16,770
    2004$1,417 +2.1%$16,770
    2003$1,388 +1.7%$16,770 +3.8%
    2002$1,364 +19.6%$16,160 +33.8%
    2001$1,140 -1%$12,080
    2000$1,152 $12,080
    Find assessor info on the county website

    Neighborhood: Homestead Park

    Nearby schools

    GreatSchools rating
    Schools provided by the listing agent
    • Elementary: Swanson
    • Middle: North Arvada
    • High: Arvada
    • District: Jefferson County R-1

    Source: REcolorado as distributed by MLS GRID. This data may not be complete. We recommend contacting the local school district to confirm school assignments for this home.

    Get a cash offer in 3 minutes
    Find out how much your home could sell for in as little as 3 minutes with a no-obligation cash offer.
    Estimated market value
    $523,700
    Get a cash offer in 3 minutes
    Find out how much your home could sell for in as little as 3 minutes with a no-obligation cash offer.
    Estimated market value
    $523,700