Prime hard corner of IH 10 West and FM 775, just outside the Seguin city limits, Schulze Farm consisting of 68+/- acres offers an unparalleled investment opportunity with IH 10 access road frontage of over one-half mile. This expansive, cleared and terraced land is ideal for a variety of uses, including residential development, multi-use commercial projects, or manufacturing facilities. The property features a single-family residence, along with multiple barns and storage structures, providing ample space for operational needs. Existing silos at the entrance will remain on-site, adding to the property's uniqueness and possibility to incorporate in whatever project comes to be in the future. Gated entrance fenced and cross-fenced. A picturesque stock pond enhances the landscape. Currently classified as agricultural exempt. Service providers include Green Valley Water and GVEC. Marion ISD. Don't miss out on this unique opportunity to acquire a versatile piece of real estate with limitless potential.
For sale
$4,750,000
5775 W Interstate 10, Seguin, TX 78155
3beds
1,576sqft
Farm
Built in 1969
68 Acres Lot
$-- Zestimate®
$3,014/sqft
$-- HOA
What's special
Picturesque stock pondSingle-family residenceExisting silosGated entrance
- 359 days |
- 51 |
- 0 |
Zillow last checked:
Listing updated:
Listed by:
Yvonne Hoffmann TREC #484207 (830) 626-8900,
Reliance Residential Realty -
Source: LERA MLS,MLS#: 1896602
Facts & features
Interior
Bedrooms & bathrooms
- Bedrooms: 3
- Bathrooms: 2
- Full bathrooms: 2
Primary bedroom
- Area: 168
- Dimensions: 12 x 14
Bedroom 2
- Area: 143
- Dimensions: 13 x 11
Bedroom 3
- Area: 168
- Dimensions: 14 x 12
Primary bathroom
- Area: 84
- Dimensions: 12 x 7
Dining room
- Dimensions: 15 x 14
Kitchen
- Area: 154
- Dimensions: 11 x 14
Living room
- Area: 400
- Dimensions: 25 x 16
Interior area
- Total interior livable area: 1,576 sqft
Video & virtual tour
Property
Features
- Stories: 1
- Fencing: Fenced,Cross Fenced
Lot
- Size: 68 Acres
- Features: Cultivated, Cleared, Ag Exempt, Agricultural
Details
- Additional structures: Additional Structures, Barn(s), Hay Barn, Garage(s), Residence, Workshop
- Parcel number: 2G0298000001100000
- Other equipment: Small Tanks
Construction
Type & style
- Home type: SingleFamily
- Architectural style: Ranch
- Property subtype: Farm
Materials
- Frame, Brick
Condition
- Year built: 1969
Utilities & green energy
- Electric: GVEC
- Sewer: Septic, Septic
- Water: Green Valley, No Wells
- Utilities for property: Electricity Available, Water Available, Phone Available, Cable Available, Electricity Connected, Water Connected
Community & HOA
Location
- Region: Seguin
Financial & listing details
- Price per square foot: $3,014/sqft
- Tax assessed value: $160,439
- Annual tax amount: $6,200
- Price range: $4.8M - $4.8M
- Date on market: 8/29/2025
- Cumulative days on market: 359 days
- Listing terms: Cash,Conventional
- Electric utility on property: Yes
Estimated market value
Not available
Estimated sales range
Not available
$1,602/mo
Price history
| Date | Event | Price |
|---|---|---|
| 5/4/2026 | Price change | $4,750,000-9.5%$3,014/sqft |
Source:  LERA MLS #1896602 Report a problem LERA MLS #1896602 Report a problem | ||
| 3/16/2026 | Price change | $5,250,000-4.5%$3,331/sqft |
Source: LERA MLS #1896602 Report a problem | ||
| 12/5/2025 | Price change | $5,500,000-4.3%$3,490/sqft |
Source: LERA MLS #1896602 Report a problem | ||
| 8/29/2025 | Listed for sale | $5,750,000$3,648/sqft |
Source: LERA MLS #1896602 Report a problem | ||
Public tax history
| Year | Property taxes | Tax assessment |
|---|---|---|
| 2025 | $384 | $160,439 -24% |
| 2024 | $384 | $211,200 +10% |
| 2023 | $384 -53.2% | $192,000 -3.9% |
| 2022 | $820 | $199,708 +10% |
| 2021 | $820 | $181,553 +6.3% |
| 2020 | $820 | $170,729 +3.8% |
| 2019 | -- | $164,447 +2.3% |
| 2018 | $820 | $160,781 +2.2% |
| 2017 | $820 | $157,289 +7.8% |
| 2016 | $820 -13.5% | $145,858 +6.5% |
| 2015 | $947 | $136,915 +5% |
| 2014 | $947 | $130,439 +4.4% |
| 2013 | -- | $124,908 -4.6% |
| 2012 | -- | $130,956 |
| 2011 | -- | $130,956 +0.6% |
| 2010 | -- | $130,219 -4.6% |
| 2009 | -- | $136,459 +2.2% |
| 2008 | -- | $133,470 +4.8% |
| 2007 | -- | $127,306 +9.4% |
| 2006 | -- | $116,395 +1.9% |
| 2005 | -- | $114,258 +3.7% |
| 2004 | -- | $110,147 +5.6% |
| 2003 | -- | $104,320 |
| 2002 | -- | -- |
| 2001 | -- | -- |
| 2000 | -- | -- |
Find assessor info on the county website
Monthly payment
Est. payment
Payment breakdown
Explore the cost of this home by adjusting the details. Changes won't be saved.Climate risks
Neighborhood: 78155
Nearby schools
GreatSchools rating
- 6/10Norma Krueger Elementary Bert Karrer CampusGrades: 3-5Distance: 5 mi
- 6/10Marion Middle SchoolGrades: 6-8Distance: 4.8 mi
- 5/10Marion High SchoolGrades: 9-12Distance: 4.9 mi
Schools provided by the listing agent
- High: Marion
- District: Marion
Source: LERA MLS. This data may not be complete. We recommend contacting the local school district to confirm school assignments for this home.
- $35,069-- bd-- ba-- sqftLakeside Dr, Seguin, TX 78155Off Market
- $28,959-- bd-- ba-- sqftLakeside Dr, Seguin, TX 78155Off Market
- $--5 acres1800 Fm 775, La Vernia, TX 78121Off Market
- $535,1003 bd2 ba2.6k sqft175 Partnership Rd, Seguin, TX 78155Off Market
- $99,0001.25 acresLOT 3 Partnership Rd, Seguin, TX 78155Pending
- $129,978-- bd-- ba-- sqft175 Partnership Rd, Seguin, TX 78155Off Market
- $237,200-- bd-- ba-- sqftStagecoach Rd, Marion, TX 78124Off Market
- $389,8004 bd2 ba2.8k sqft1474 Fm 775, Seguin, TX 78155Off Market
A local agent can set up tours, give advice and negotiate with sellers.
A local lender can help you make sure your offer is ready when you are.
Similar homes
- $4,840,0003 bd1 ba1k sqft445 Katie Ln, Seguin, TX 78155For Sale
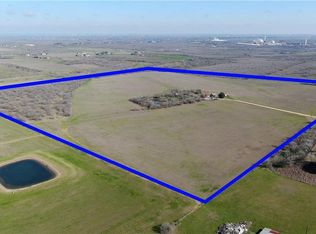
 MLS ID #1960261, Maria Esther Herklotz TREC #688416, Dillingham & Toone Real Estate. LERA MLS
 - $5,700,0003 bd2 ba2.2k sqft580 Rangeland Rd, Seguin, TX 78155For Sale
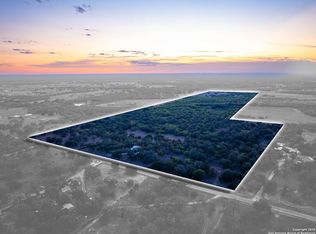 MLS ID #1894087, Shane Neal TREC #608871, eXp Realty. LERA MLS
 - $4,757,4003 bd2 ba1.5k sqft1003 County Road 334, Stockdale, TX 78160For Sale
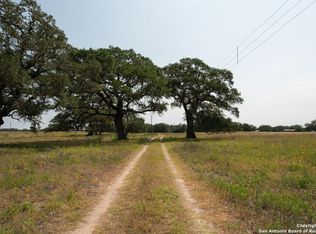 MLS ID #1876972, Andrew Werner TREC #623780, Texas Ranch Kings Realty, LLC. LERA MLS
 - $5,750,000-- bd-- ba1.8k sqft10225 Green, Converse, TX 78109For Sale
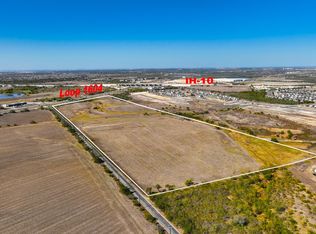 MLS ID #1924967, Andrew Werner TREC #623780, Texas Ranch Kings Realty, LLC. LERA MLS
