Skip main navigation
Sold for $450,000
  • $450,000

    5775 W Willis Ave, Fresno, CA 93722

    3beds
    3baths
    1,719sqft
    Residential, Single Family Residence
    Built in 2009
    7,474 Square Feet Lot
    $444,800 Zestimate®
    $262/sqft
    $2,494 Estimated rent

    Home value

    $444,800

    $400,000 - $494,000

    $2,494/mo

    Zestimate® history
    Loading
    Loading...

    Owner options

    List your home for rent

    $2,494/mo

    Rent Zestimate®

    Find your next renter with Zillow Rental Manager. Plus, with online applications, you can quickly screen prospective tenants – for free.

    Learn more

    $2,494/mo

    Rent Zestimate®

    Refinance and save

    $2,877/mo

    Est. payment

    Refinancing to a lower rate could help reduce your monthly payments and save thousands over the life of the loan.

    See today's rates

    $2,877/mo

    Est. payment

    Explore your selling options

    Work with a Zillow partner agent

    Leverage their expertise and Zillow's premium Showcase listings to get your home seen by more buyers.

    Get started

    List with your own agent

    Get your home in front of millions of buyers by listing it on Zillow.

    Learn how to do it

    Sell it yourself

    Take full control of how buyers see your home on Zillow by listing For Sale by Owner (FSBO).

    List your home

    What's special

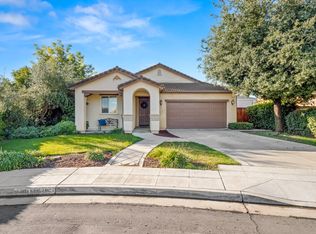
    Possible rv parkingSpacious backyardOversized lotWell-designed upstairs main bathroomGenerous master suiteSeparate soaking tubPrivate toilet area

    Stunning Like-New McCaffrey Home in a Prime Location!This beautifully maintained McCaffrey-built home is nestled in an excellent neighborhood within the highly sought-after Central Unified School District. Why wait for new construction when you can move right into this like-new home?Sitting on an oversized lot, this property offers incredible potential, including possible RV parking on both sides approximately 12 feet on the left and 21 feet on the right. The spacious backyard provides endless possibilities, whether you envision a pool, an ADU, or your own private outdoor retreat.Inside, fresh new carpet and paint create a bright and inviting space. The open-concept downstairs layout features a spacious living room, kitchen, and dining area perfect for entertaining. A convenient guest bathroom completes the main level.Upstairs, you'll find all three bedrooms, including a generous master suite with a separate soaking tub, walk-in shower, private toilet area, and walk-in closet. The well-designed upstairs main bathroom is ideal for a busy household, offering a separate toilet and shower area for added functionality. The two additional bedrooms are well-sized, and the upstairs landing area provides extra storage with counter/cabinet space and separate storage closet.Move-in ready and priced to sell at under $450K, this home is a must-see! Don't miss your chance schedule a showing today and make it yours!

    Zillow last checked:

    Listing updated:

    Listed by:

    Saul Hernandez DRE #01776463 559-519-3103,

    ERA Valley Wide Homes

    Bought with:

    Ashley L. Martinez, DRE #01765404

    Realty Essentials Group Inc

    Source: Fresno MLS,MLS#: 626084Originating MLS: Fresno MLS

    Facts & features

    Interior

    Bedrooms & bathrooms
    • Bedrooms: 3
    • Bathrooms: 3
    Primary bedroom
    • Area: 0
    • Dimensions: 0 x 0
    Bedroom 1
    • Area: 0
    • Dimensions: 0 x 0
    Bedroom 2
    • Area: 0
    • Dimensions: 0 x 0
    Bedroom 3
    • Area: 0
    • Dimensions: 0 x 0
    Bedroom 4
    • Area: 0
    • Dimensions: 0 x 0
    Bathroom
    • Features: Tub/Shower, Shower, Tub, Oval Tub
    Dining room
    • Features: Formal
    • Area: 0
    • Dimensions: 0 x 0
    Family room
    • Area: 0
    • Dimensions: 0 x 0
    Kitchen
    • Features: Eat-in Kitchen
    • Area: 0
    • Dimensions: 0 x 0
    Living room
    • Area: 0
    • Dimensions: 0 x 0
    Basement
    • Area: 0
    Heating
    • Has Heating (Unspecified Type)
    Cooling
    • Central Air
    Appliances
    • Included: Built In Range/Oven, Gas Appliances, Disposal, Dishwasher, Microwave
    • Laundry: Inside, Utility Room, Upper Level, Gas Dryer Hookup, Electric Dryer Hookup
    Features
    • Windows: Double Pane Windows
    • Basement: None
    • Has fireplace: No
    Interior area
    • Total structure area: 1,719
    • Total interior livable area: 1,719 sqft

    Property

    Parking
    • Parking features: Garage - Attached
    • Has attached garage: Yes
    Features
    • Levels: Two
    • Stories: 2
    • Patio & porch: Covered
    Lot
    • Size: 7,474 Square Feet
    • Dimensions: 65 x 115
    • Features: Urban
    Details
    • Additional structures: Other
    • Parcel number: 51050332S
    • Zoning: RS4

    Construction

    Type & style
    • Home type: SingleFamily
    • Architectural style: Contemporary
    • Property subtype: Residential, Single Family Residence
    Materials
    • Stucco
    • Foundation: Concrete
    • Roof: Tile
    Condition
    • Year built: 2009

    Utilities & green energy

    • Sewer: Public Sewer
    • Water: Public
    • Utilities for property: Public Utilities

    Community & HOA

    Community
    • Security: Security System Leased
    Location
    • Region: Fresno

    Financial & listing details

    • Price per square foot: $262/sqft
    • Tax assessed value: $340,680
    • Annual tax amount: $4,676
    • Date on market: 3/12/2025
    • Cumulative days on market: 24 days
    • Listing agreement: Exclusive Right To Sell
    • Listing terms: Government,Conventional,Cash

    Price history

    DateEventPrice
    5/2/2025Sold$450,000+0%$262/sqft
    Source: Fresno MLS #626084 Report a problem
    4/7/2025Contingent$449,900$262/sqft
    Source: CRMLS #FR25055448 Report a problem
    4/7/2025Pending sale$449,900$262/sqft
    Source: Fresno MLS #626084 Report a problem
    4/1/2025Price change$449,900+0.4%$262/sqft
    Source: Fresno MLS #626084 Report a problem
    3/12/2025Listed for sale$447,900+34.1%$261/sqft
    Source: Fresno MLS #626084 Report a problem
    11/22/2023Sold$334,000+18.2%$194/sqft
    Source: Public Record Report a problem
    9/23/2019Sold$282,500+0.9%$164/sqft
    Source: Public Record Report a problem
    8/20/2019Listed for sale$279,900+39.3%$163/sqft
    Source: WCP Realty Group, Inc. #528999 Report a problem
    2/24/2009Sold$201,000$117/sqft
    Source: Public Record Report a problem

    Public tax history

    YearProperty taxesTax assessment
    2025$4,676 +4.2%$340,680 +2%
    2024$4,488 +12.7%$334,000 +12.5%
    2023$3,983 +6.8%$296,953 +2%
    2022$3,730 -0.1%$291,132 +2%
    2021$3,733 +5.3%$285,425 +1%
    2020$3,544 +23.5%$282,500 +22.1%
    2019$2,869 +4.2%$231,451 +2%
    2018$2,752 -1.2%$226,913 +2%
    2017$2,786 +7%$222,465 +2%
    2016$2,603 +3.5%$218,104 +7.5%
    2015$2,516 +3.1%$202,800 +6.7%
    2014$2,441 $190,000 -4.2%
    2013-- $198,400 +10%
    2012-- $180,400 -10.5%
    2011-- $201,529 +0.8%
    2010-- $200,024 +67.9%
    2009-- $119,159 +337.8%
    2008-- $27,215
    Find assessor info on the county website

    Neighborhood: West

    Nearby schools

    GreatSchools rating
    Schools provided by the listing agent
    • Elementary: Harvest
    • Middle: Glacier Point
    • High: Justin Garza High

    Source: Fresno MLS. This data may not be complete. We recommend contacting the local school district to confirm school assignments for this home.

    Get a cash offer in 3 minutes
    Find out how much your home could sell for in as little as 3 minutes with a no-obligation cash offer.
    Estimated market value
    $444,800
    Get a cash offer in 3 minutes
    Find out how much your home could sell for in as little as 3 minutes with a no-obligation cash offer.
    Estimated market value
    $444,800