This beautifully updated 3-bedroom, 2-bathroom ranch-style home is located in one of Dallas's most sought-after communities, near the highly rated CJ & Anne Hyman Elementary School. The open-concept design provides clear views from the living room to the kitchen with its eat-in breakfast area, breakfast bar, granite countertops and stainless steel appliances; it's an ideal place for gathering. With stunning features like vaulted ceilings and calming neutral tones, this home offers a blend of carpet and tile flooring throughout for a cozy yet modern feel. The primary bedroom, complete with an ensuite bathroom with dual sinks and a walk-in closet, is thoughtfully placed for privacy away from the two secondary bedrooms and additional full bathroom. Outside, enjoy a spacious fenced backyard with a paver patio area, perfect for relaxing or entertaining. Located close to area amenities and highways it's where you want to be. Don't miss out, book your appointment to view it, today!
Sold
Price Unknown
5776 Goldfinch Way, Dallas, TX 75249
3beds
1,605sqft
Single Family Residence
Built in 2005
5,357 Square Feet Lot
$309,000 Zestimate®
$--/sqft
$2,107 Estimated rent
Home value
$309,000
$294,000 - $324,000
$2,107/mo
Zestimate® history
Owner options
List your home for rent
$2,107/mo
Rent Zestimate®
Find your next renter with Zillow Rental Manager. Plus, with online applications, you can quickly screen prospective tenants – for free.
$2,107/mo
Rent Zestimate®
Refinance and save
Refinancing to a lower rate could help reduce your monthly payments and save thousands over the life of the loan.
Explore your selling options
Work with a Zillow partner agent
Leverage their expertise and Zillow's premium Showcase listings to get your home seen by more buyers.
Get startedList with your own agent
Get your home in front of millions of buyers by listing it on Zillow.
Learn how to do itSell it yourself
Take full control of how buyers see your home on Zillow by listing For Sale by Owner (FSBO).
List your homeWhat's special
Paver patio areaCarpet and tile flooringStainless steel appliancesGranite countertopsVaulted ceilingsWalk-in closetCalming neutral tones
Zillow last checked:
Listing updated:
Listed by:
Timothy Riley 0690911 844-819-1373,
Orchard Brokerage 844-819-1373
Bought with:
Andrea Chavarria
Lugary, LLC
Source: NTREIS,MLS#: 20766448
Facts & features
Interior
Bedrooms & bathrooms
- Bedrooms: 3
- Bathrooms: 2
- Full bathrooms: 2
Primary bedroom
- Features: Ceiling Fan(s), En Suite Bathroom, Walk-In Closet(s)
- Level: First
Bedroom
- Features: Ceiling Fan(s)
- Level: First
Bedroom
- Features: Ceiling Fan(s)
- Level: First
Primary bathroom
- Features: Built-in Features, Dual Sinks, Solid Surface Counters
- Level: First
Breakfast room nook
- Features: Eat-in Kitchen
- Level: First
Other
- Features: Built-in Features, Solid Surface Counters
- Level: First
Kitchen
- Features: Built-in Features, Dual Sinks, Eat-in Kitchen, Kitchen Island, Pantry, Stone Counters
- Level: First
Laundry
- Level: First
Living room
- Features: Ceiling Fan(s)
- Level: First
Heating
- Other
Cooling
- Central Air, Ceiling Fan(s), Electric
Appliances
- Included: Dishwasher, Electric Range, Disposal, Microwave, Refrigerator
Features
- Decorative/Designer Lighting Fixtures, Double Vanity, Eat-in Kitchen, High Speed Internet, Kitchen Island, Open Floorplan, Pantry, Cable TV, Vaulted Ceiling(s), Walk-In Closet(s)
- Flooring: Carpet, Tile
- Windows: Window Coverings
- Has basement: No
- Number of fireplaces: 1
- Fireplace features: Living Room
Interior area
- Total interior livable area: 1,605 sqft
Property
Parking
- Total spaces: 2
- Parking features: Driveway, Garage Faces Front, Garage
- Attached garage spaces: 2
- Has uncovered spaces: Yes
Features
- Levels: One
- Stories: 1
- Patio & porch: Patio
- Exterior features: Private Yard, Rain Gutters
- Pool features: None
- Fencing: Back Yard,Fenced,Wood
Lot
- Size: 5,357 Square Feet
- Features: Back Yard, Lawn, Level, Subdivision, Few Trees
- Residential vegetation: Grassed
Details
- Parcel number: 00870900100150000
Construction
Type & style
- Home type: SingleFamily
- Architectural style: Ranch,Traditional,Detached
- Property subtype: Single Family Residence
Materials
- Brick, Frame
- Foundation: Slab
- Roof: Composition
Condition
- Year built: 2005
Utilities & green energy
- Sewer: Public Sewer
- Water: Public
- Utilities for property: Sewer Available, Water Available, Cable Available
Community & HOA
Community
- Features: Curbs, Sidewalks
- Security: Smoke Detector(s)
- Subdivision: Hunters Bend Ph 02
HOA
- Has HOA: No
Location
- Region: Dallas
Financial & listing details
- Tax assessed value: $302,170
- Annual tax amount: $6,341
- Date on market: 10/30/2024
- Cumulative days on market: 6 days
- Listing terms: Cash,Conventional,VA Loan
Price history
| Date | Event | Price |
|---|---|---|
| 12/6/2024 | Sold | -- |
Source: NTREIS #20766448 Report a problem | ||
| 11/11/2024 | Pending sale | $304,000$189/sqft |
Source: NTREIS #20766448 Report a problem | ||
| 11/6/2024 | Contingent | $304,000$189/sqft |
Source: NTREIS #20766448 Report a problem | ||
| 10/30/2024 | Listed for sale | $304,000$189/sqft |
Source: NTREIS #20766448 Report a problem | ||
Public tax history
| Year | Property taxes | Tax assessment |
|---|---|---|
| 2025 | $7,066 +48.6% | $302,170 |
| 2024 | $4,755 +11.2% | $302,170 +12.6% |
| 2023 | $4,274 -11.8% | $268,270 |
| 2022 | $4,844 +1.5% | $268,270 +22.5% |
| 2021 | $4,771 +7.6% | $219,020 +12.1% |
| 2020 | $4,433 +8.5% | $195,410 +3.3% |
| 2019 | $4,084 +6.7% | $189,170 +16.1% |
| 2018 | $3,829 +10.9% | $162,900 |
| 2017 | $3,452 +11.2% | $162,900 +16.8% |
| 2016 | $3,104 +11.5% | $139,510 +17.7% |
| 2015 | $2,783 | $118,580 |
| 2014 | $2,783 | $118,580 |
| 2013 | -- | -- |
| 2012 | -- | -- |
| 2011 | -- | -- |
| 2010 | -- | -- |
| 2009 | -- | -- |
| 2008 | -- | -- |
| 2007 | -- | -- |
| 2005 | -- | -- |
| 2004 | -- | -- |
Find assessor info on the county website
Neighborhood: 75249
Nearby homes
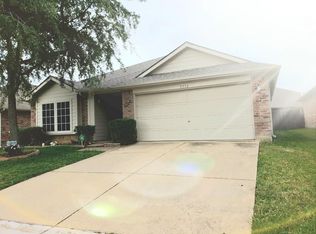
- $302,7003 bd2 ba1.9k sqft5772 Goldfinch Way, Dallas, TX 75249Off Market
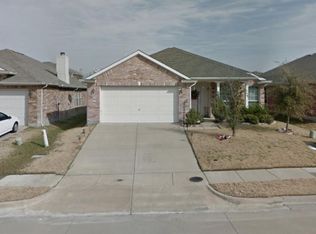
- $305,6003 bd2 ba1.8k sqft5780 Goldfinch Way, Dallas, TX 75249Off Market
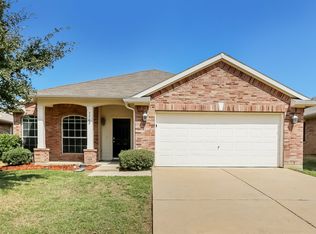
- $286,5003 bd2 ba1.8k sqft5768 Goldfinch Way, Dallas, TX 75249Off Market
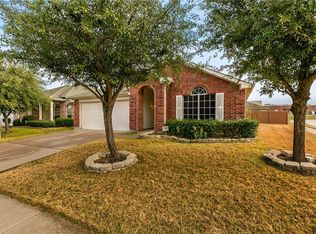
- $306,7004 bd2 ba1.8k sqft5784 Goldfinch Way, Dallas, TX 75249Off Market
- $285,3004 bd2 ba1.6k sqft5755 Wisdom Creek Dr, Dallas, TX 75249Off Market
- $347,2004 bd2 ba2.6k sqft5751 Wisdom Creek Dr, Dallas, TX 75249Off Market
- $305,4003 bd2 ba1.8k sqft5759 Wisdom Creek Dr, Dallas, TX 75249Off Market
- $304,2004 bd2 ba1.8k sqft5747 Wisdom Creek Dr, Dallas, TX 75249Off Market
Nearby schools
GreatSchools rating
- 4/10Cj & Anne Hyman Elementary SchoolGrades: PK-4Distance: 0.1 mi
- 4/10G W Kennemer Middle SchoolGrades: 6-8Distance: 1.7 mi
- 3/10Duncanville High SchoolGrades: 9-12Distance: 2.8 mi
Schools provided by the listing agent
- Elementary: Hyman
- Middle: Kennemer
- High: Duncanville
- District: Duncanville ISD
Source: NTREIS. This data may not be complete. We recommend contacting the local school district to confirm school assignments for this home.
Get a cash offer in 3 minutes
Find out how much your home could sell for in as little as 3 minutes with a no-obligation cash offer.
Estimated market value
$309,000
Get a cash offer in 3 minutes
Find out how much your home could sell for in as little as 3 minutes with a no-obligation cash offer.
Estimated market value
$309,000
- Texas
- Dallas County
- Dallas
- 75249
- 5776 Goldfinch Way
