Skip main navigation
Sold for $205,000
  • $205,000

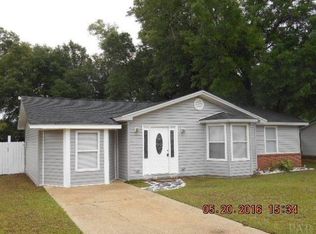
    5776 Hickory St, Milton, FL 32570

    4beds
    1,225sqft
    Single Family Residence
    Built in 1958
    0.26 Acres Lot
    $209,800 Zestimate®
    $167/sqft
    $1,803 Estimated rent

    Home value

    $209,800

    $191,000 - $231,000

    $1,803/mo

    Zestimate® history
    Loading
    Loading...

    Owner options

    List your home for rent

    $1,803/mo

    Rent Zestimate®

    Find your next renter with Zillow Rental Manager. Plus, with online applications, you can quickly screen prospective tenants – for free.

    Learn more

    $1,803/mo

    Rent Zestimate®

    Refinance and save

    $1,397/mo

    Est. payment

    Refinancing to a lower rate could help reduce your monthly payments and save thousands over the life of the loan.

    See today's rates

    $1,397/mo

    Est. payment

    Explore your selling options

    Work with a Zillow partner agent

    Leverage their expertise and Zillow's premium Showcase listings to get your home seen by more buyers.

    Get started

    List with your own agent

    Get your home in front of millions of buyers by listing it on Zillow.

    Learn how to do it

    Sell it yourself

    Take full control of how buyers see your home on Zillow by listing For Sale by Owner (FSBO).

    List your home

    What's special

    Fully fenced yardModern cabinetrySplit floor planStylish shiplap accent wallTile flooringAmple counter spaceStainless steel appliances
    Welcome to this beautifully remodeled 4-bedroom, 2-bathroom home located in Milton. This property boasts a modern aesthetic and functional design, making it an excellent choice for families or those seeking ample space and comfort. The home has undergone significant updates, including a new roof 2023, HVAC system 2025, water heater 2023, insulation 2024 and wiring installed in 2021. These enhancements ensure energy efficiency and reliability, providing peace of mind for years to come. The interior welcomes you with a split floor plan, ideal for maintaining privacy between the living area and bedrooms. A highlight of the home is the spacious living room, adorned with tile flooring throughout, which provides durability and easy maintenance. This space flows seamlessly into the kitchen, where modern cabinetry in a striking blue hue offers both style and functionality. Featuring stainless steel appliances and ample counter space, the kitchen is designed for ease of cooking and entertaining. The dedicated laundry room adds convenience to daily living, showcasing a stylish shiplap accent wall that enhances its appeal. Each of the four bedrooms benefits from natural light, creating warm, inviting spaces for relaxation. The outdoor area is a true extension of the home. The fully fenced yard provides security and offers a perfect setting for outdoor activities or gardening endeavors. It's an ideal space for family gatherings or peaceful evenings under the stars. This home balances suburban charm with modern updates, creating an inviting atmosphere for all. Don’t miss the opportunity to make this remarkable property your own!

    Zillow last checked:

    Listing updated:

    Listed by:

    Justin Creel 850-530-7799,

    KELLER WILLIAMS REALTY GULF COAST,

    Raymond Ellis 850-977-4059,

    KELLER WILLIAMS REALTY GULF COAST

    Bought with:

    Justin Creel

    KELLER WILLIAMS REALTY GULF COAST

    Jessica Creel

    KELLER WILLIAMS REALTY GULF COAST

    Source: PAR,MLS#: 673153MLS Logo

    Facts & features

    Interior

    Bedrooms & bathrooms
    • Bedrooms: 4
    • Bathrooms: 2
    • Full bathrooms: 2
    Primary bedroom
    • Level: First
    • Area: 202.26
    • Dimensions: 10.42 x 19.42
    Bedroom
    • Level: First
    • Area: 88.48
    • Dimensions: 7.75 x 11.42
    Bedroom 1
    • Level: First
    • Area: 100.85
    • Dimensions: 11.42 x 8.83
    Bedroom 2
    • Level: First
    • Area: 153.14
    • Dimensions: 12.42 x 12.33
    Bathroom
    • Level: First
    • Area: 39.06
    • Dimensions: 6.25 x 6.25
    Kitchen
    • Level: First
    • Area: 140.81
    • Dimensions: 11.42 x 12.33
    Living room
    • Level: First
    • Area: 298
    • Dimensions: 24 x 12.42
    Heating
    • Central
    Cooling
    • Central Air, Ceiling Fan(s)
    Appliances
    • Included: Electric Water Heater, Dryer, Built In Microwave, Dishwasher, Microwave, Refrigerator, Self Cleaning Oven
    • Laundry: Inside, W/D Hookups
    Features
    • Storage, Baseboards, Bookcases, Ceiling Fan(s), Crown Molding, High Ceilings, High Speed Internet
    • Flooring: Tile
    • Windows: Blinds
    • Has basement: No
    Interior area
    • Total structure area: 1,225
    • Total interior livable area: 1,225 sqft

    Property

    Parking
    • Total spaces: 4
    • Parking features: Boat, Driveway, Front Entrance, Golf Cart Garage, Guest, RV Access/Parking
    • Has uncovered spaces: Yes
    Features
    • Levels: One
    • Stories: 1
    • Patio & porch: Patio, Porch
    • Exterior features: Rain Gutters
    • Pool features: None
    • Fencing: Back Yard,Chain Link,Full,Other
    Lot
    • Size: 0.26 Acres
    • Features: Central Access, Interior Lot
    Details
    • Additional structures: Yard Building
    • Parcel number: 332n284940000000480
    • Zoning description: County,Res Single

    Construction

    Type & style
    • Home type: SingleFamily
    • Architectural style: Ranch
    • Property subtype: Single Family Residence
    Materials
    • Frame
    • Foundation: Slab
    • Roof: Shingle
    Condition
    • Resale
    • New construction: No
    • Year built: 1958

    Utilities & green energy

    • Electric: Circuit Breakers, Copper Wiring
    • Sewer: Public Sewer
    • Water: Public
    • Utilities for property: Cable Available
    Green energy
    • Energy efficient items: Insulation, Insulated Walls, Ridge Vent

    Community & neighborhood

    Security
    • Security features: Smoke Detector(s)
    Location
    • Region: Milton
    • Subdivision: Sherwood Park

    HOA & financial

    HOA
    • Has HOA: No
    • Services included: None

    Other

    Other facts
    • Road surface type: Paved

    Price history

    DateEventPrice
    12/2/2025Sold$205,000+9%$167/sqft
    Source: PAR #673153 Report a problem
    11/26/2025Pending sale$188,000$153/sqft
    Source: PAR #673153 Report a problem
    11/5/2025Contingent$188,000$153/sqft
    Source: PAR #673153 Report a problem
    11/3/2025Listed for sale$188,000+88%$153/sqft
    Source: PAR #673153 Report a problem
    7/23/2025Sold$100,000-28.1%$82/sqft
    Source: PAR #668225 Report a problem
    6/18/2025Price change$139,000-6.7%$113/sqft
    Source: PAR #664237 Report a problem
    6/6/2025Listed for sale$149,000$122/sqft
    Source: PAR #664237 Report a problem
    5/28/2025Pending sale$149,000$122/sqft
    Source: PAR #664237 Report a problem
    5/13/2025Listed for sale$149,000+207.2%$122/sqft
    Source: PAR #664237 Report a problem
    12/28/2011Sold$48,500+86.2%$40/sqft
    Source: Public Record Report a problem
    5/29/1998Sold$26,050$21/sqft
    Source: Public Record Report a problem

    Public tax history

    YearProperty taxesTax assessment
    2024$1,426 +6.9%$90,169 +10%
    2023$1,335 +10.3%$81,972 +10%
    2022$1,209 +13%$74,520 +10.7%
    2021$1,071 +9.9%$67,327 +10%
    2020$974 +7.1%$61,206 +9%
    2019$910 $56,149 +7.6%
    2018$910 +144.2%$52,159 +2.1%
    2017$373 $51,086 +6.1%
    2016$373 -52.3%$48,150 +3.4%
    2015$780 +1.1%$46,563 -2.9%
    2014$772 $47,945 +2.5%
    2013-- $46,783 -0.6%
    2012-- $47,060 -0.7%
    2011-- $47,377 +1.5%
    2010-- $46,677 +2.7%
    2009-- $45,450 +0.1%
    2008-- $45,405
    2007-- --
    2006-- --
    2005-- --
    2004-- --
    2003-- --
    2002-- --
    2001-- --
    2000-- --

    Find assessor info on the county website

    Neighborhood: 32570

    Nearby schools

    GreatSchools rating
    Schools provided by the listing agent
    • Elementary: W. H. Rhodes
    • Middle: R. HOBBS
    • High: Milton

    Source: PAR. This data may not be complete. We recommend contacting the local school district to confirm school assignments for this home.

    Get pre-qualified for a loan
    At Zillow Home Loans, we can pre-qualify you in as little as 5 minutes with no impact to your credit score.

    An equal housing lender. NMLS #10287.

    Sell for more on Zillow
    Get a Zillow Showcase℠ listing at no additional cost and you could sell for .
    $209,800
    2% more
    +$4,196
    With Zillow Showcase(estimated)
    $213,996