Skip main navigation
Sold for $575,000
  • $575,000

    5776 Kensington Ridge Dr, Cincinnati, OH 45230

    4beds
    4,055sqft
    Single Family Residence
    Built in 1994
    0.51 Acres Lot
    $690,900 Zestimate®
    $142/sqft
    $4,618 Estimated rent

    Home value

    $690,900

    $656,000 - $725,000

    $4,618/mo

    Zestimate® history
    Loading
    Loading...

    Owner options

    List your home for rent

    $4,618/mo

    Rent Zestimate®

    Find your next renter with Zillow Rental Manager. Plus, with online applications, you can quickly screen prospective tenants – for free.

    Learn more

    $4,618/mo

    Rent Zestimate®

    Refinance and save

    $3,126/mo

    Est. payment

    Refinancing to a lower rate could help reduce your monthly payments and save thousands over the life of the loan.

    See today's rates

    $3,126/mo

    Est. payment

    Explore your selling options

    Work with a Zillow partner agent

    Leverage their expertise and Zillow's premium Showcase listings to get your home seen by more buyers.

    Get started

    List with your own agent

    Get your home in front of millions of buyers by listing it on Zillow.

    Learn how to do it

    Sell it yourself

    Take full control of how buyers see your home on Zillow by listing For Sale by Owner (FSBO).

    List your home

    What's special

    Stately picturesque laneFinished lower levelRec roomFourth bedroomThree car garageFully fenced rear yardExpansive first-floor primary suite
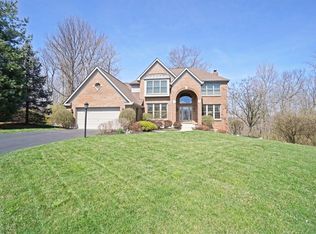
    Unique opportunity. Custom designed and built transitional brick and stone. Situated on 1/2 acre lot, on a stately, picturesque lane. Open concept kitchen and entertaining. Great room with vaulted ceiling overlooking fully fenced rear yard. The expansive first-floor primary suite provides convenient one-level living, while the second and third bedrooms each offer en-suite baths and generous closet space. The finished lower level includes a fourth bedroom, full bath, rec room, and wine cellar, creating ideal accommodations for guests or extended family Three car garage. HVAC new 2026. Priced accordingly to reflect primarily cosmetic needed updates, presenting an outstanding opportunity to customize and build equity in a premier location.

    Zillow last checked:

    Listing updated:

    Listed by:

    Adam Sanregret 513-259-3001,

    Keller Williams Advisors 513-766-9200,

    Holly N. Tumbleson 513-315-6988,

    Keller Williams Advisors

    Bought with:

    Sue M Miller, 0000407966

    Comey & Shepherd

    Source: Cincy MLS,MLS#: 1881297MLS LogoOriginating MLS: Cincinnati Area Multiple Listing Service

    Facts & features

    Interior

    Bedrooms & bathrooms
    • Bedrooms: 4
    • Bathrooms: 6
    • Full bathrooms: 4
    • 1/2 bathrooms: 2
    Primary bedroom
    • Features: Bath Adjoins, Walk-In Closet(s), Wall-to-Wall Carpet
    • Level: First
    • Area: 266
    • Dimensions: 19 x 14
    Bedroom 2
    • Level: Second
    • Area: 192
    • Dimensions: 16 x 12
    Bedroom 3
    • Level: Second
    • Area: 208
    • Dimensions: 16 x 13
    Bedroom 4
    • Level: Lower
    • Area: 176
    • Dimensions: 16 x 11
    Bedroom 5
    • Area: 0
    • Dimensions: 0 x 0
    Primary bathroom
    • Features: Shower, Skylight, Double Vanity, Tub, Jetted Tub
    Bathroom 1
    • Features: Full
    • Level: First
    Bathroom 2
    • Features: Full
    • Level: Second
    Bathroom 3
    • Features: Full
    • Level: Second
    Bathroom 4
    • Features: Full
    • Level: Lower
    Dining room
    • Features: Chair Rail, Chandelier
    • Level: First
    • Area: 182
    • Dimensions: 14 x 13
    Family room
    • Features: Bookcases, Wall-to-Wall Carpet, Fireplace
    • Area: 399
    • Dimensions: 21 x 19
    Kitchen
    • Features: Planning Desk, Eat-in Kitchen, Kitchen Island, Wood Cabinets, Wood Floor, Marble/Granite/Slate
    • Area: 440
    • Dimensions: 22 x 20
    Living room
    • Features: Wall-to-Wall Carpet
    • Area: 180
    • Dimensions: 15 x 12
    Office
    • Features: Bookcases, Walkout, Wood Floor
    • Level: First
    • Area: 196
    • Dimensions: 14 x 14
    Heating
    • Forced Air, Gas
    Cooling
    • Central Air
    Appliances
    • Included: Dishwasher, Dryer, Microwave, Refrigerator, Washer, Other, Gas Water Heater
    Features
    • High Ceilings, Cathedral Ceiling(s), Crown Molding, Ceiling Fan(s), Recessed Lighting
    • Doors: Multi Panel Doors
    • Windows: Double Hung, Insulated Windows
    • Basement: Full,Finished,Walk-Out Access
    • Number of fireplaces: 1
    • Fireplace features: Marble, Gas, Family Room
    Interior area
    • Total structure area: 4,055
    • Total interior livable area: 4,055 sqft

    Property

    Parking
    • Total spaces: 3
    • Parking features: Garage Door Opener
    • Attached garage spaces: 3
    Features
    • Levels: Two
    • Stories: 2
    • Patio & porch: Deck
    Lot
    • Size: 0.51 Acres
    • Features: Wooded, .5 to .9 Acres
    Details
    • Parcel number: 5000470032500

    Construction

    Type & style
    • Home type: SingleFamily
    • Architectural style: Transitional
    • Property subtype: Single Family Residence
    Materials
    • Brick, Stone
    • Foundation: Concrete Perimeter
    • Roof: Shingle
    Condition
    • New construction: No
    • Year built: 1994

    Utilities & green energy

    • Gas: Natural
    • Sewer: Public Sewer
    • Water: Public

    Community & neighborhood

    Security
    • Security features: Security System, Smoke Alarm
    Location
    • Region: Cincinnati

    HOA & financial

    HOA
    • Has HOA: No

    Other

    Other facts
    • Listing terms: No Special Financing,Cash

    Price history

    DateEventPrice
    7/8/2026Sold$575,000-17.7%$142/sqft
    Source: Cincy MLS #1881297 Report a problem
    6/17/2026Pending sale$699,000$172/sqft
    Source: Cincy MLS #1881297 Report a problem
    6/4/2026Listed for sale$699,000+47.9%$172/sqft
    Source: Cincy MLS #1881297 Report a problem
    8/17/2010Sold$472,500-3.5%$117/sqft
    Source: Cincy MLS #1222086 Report a problem
    5/12/2010Listed for sale$489,500+7.6%$121/sqft
    Source: NRT WestShell #1222086 Report a problem
    11/10/1999Sold$455,000+10.7%$112/sqft
    Source: Cincy MLS #681886 Report a problem
    12/30/1996Sold$411,000$101/sqft
    Source: Public Record Report a problem

    Public tax history

    YearProperty taxesTax assessment
    2024$14,970 +5.1%$246,526
    2023$14,239 +12.7%$246,526 +26.6%
    2022$12,630 +1.3%$194,719
    2021$12,473 $194,719
    2020$12,473 +9.5%$194,719 +13%
    2019$11,388 +6%$172,319
    2018$10,740 $172,319
    2017$10,740 -0.2%$172,319 -0.8%
    2016$10,758 $173,643
    2015$10,758 -0.1%$173,643
    2014$10,765 +11%$173,643 +5%
    2013$9,695 -0.3%$165,376
    2012$9,724 +8%$165,376
    2011$9,007 -18.5%$165,376 -21.4%
    2010$11,051 +2.4%$210,508
    2009$10,795 +2.3%$210,508
    2008$10,554 -1.5%$210,508 -5%
    2007$10,712 +0.7%$221,585
    2006$10,638 +11.3%$221,585
    2005$9,558 +29.6%$221,585 +43.4%
    2003$7,376 +318.1%$154,490 +320.4%
    2002$1,764 +1.7%$36,750
    2001$1,735 +3.3%$36,750
    2000$1,680 $36,750

    Find assessor info on the county website

    Neighborhood: 45230

    Nearby schools

    GreatSchools rating
    Get a cash offer in 3 minutes
    Find out how much your home could sell for in as little as 3 minutes with a no-obligation cash offer.
    Estimated market value
    $690,900
    Get a cash offer in 3 minutes
    Find out how much your home could sell for in as little as 3 minutes with a no-obligation cash offer.
    Estimated market value
    $690,900