Skip main navigation
Closed
  • $599,000

    5776 Kent Rock Rd, Loganville, GA 30052

    5beds
    3,381sqft
    Single Family Residence, Residential
    Built in 2000
    8.62 Acres Lot
    $658,200 Zestimate®
    $177/sqft
    $3,118 Estimated rent

    Home value

    $658,200

    $625,000 - $698,000

    $3,118/mo

    Zestimate® history
    Loading
    Loading...

    Owner options

    List your home for rent

    $3,118/mo

    Rent Zestimate®

    Find your next renter with Zillow Rental Manager. Plus, with online applications, you can quickly screen prospective tenants – for free.

    Learn more

    $3,118/mo

    Rent Zestimate®

    Refinance and save

    $3,746/mo

    Est. payment

    Refinancing to a lower rate could help reduce your monthly payments and save thousands over the life of the loan.

    See today's rates

    $3,746/mo

    Est. payment

    Explore your selling options

    Work with a Zillow partner agent

    Leverage their expertise and Zillow's premium Showcase listings to get your home seen by more buyers.

    Get started

    List with your own agent

    Get your home in front of millions of buyers by listing it on Zillow.

    Learn how to do it

    Sell it yourself

    Take full control of how buyers see your home on Zillow by listing For Sale by Owner (FSBO).

    List your home

    What's special

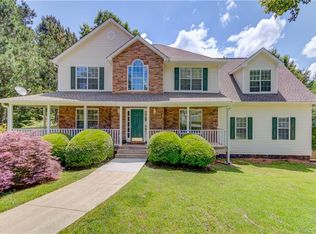
    Welcome home to this exquisite 5-bedroom, 3.5-bathroom retreat nestled on over 8.62 acres of private land in the highly sought-after Walnut Grove School District. New flooring, new paint and new fixtures has this perfectly move-in ready. This is your haven of tranquility and privacy. As you step inside, you'll be greeted by the 2-story entry. A spacious and thoughtfully designed floor plan allows for a teen-suite or in-law area with private bath. Every single window showcases the trees, privacy and beauty that is in this 8 + acres. The fully remodeled kitchen with all new appliances, Quartz countertops, and ample cabinet space are perfect for entertaining. The kitchen seamlessly flows into the open living and dining areas, creating a warm and inviting atmosphere. An oversized master suite is a true sanctuary, complete with a private sitting room for relaxation. A gorgeous master bathroom boasts modern finishes, a spa-like shower, and a luxurious soaking tub. With attention to detail at every turn, this master suite provides the perfect retreat after a long day. All remaining bedrooms are generously sized and offer versatility for guests or a home office. One of the standout features of this property is its expansive private land, The beauty of this land is enhanced by the fact that the land is very low maintenance. Enjoy the privacy and beaty of the acreage from either the front or back decks. The land has a beauty all its own with little upkeep. It's perfect for gardening, or simply enjoying the serenity of nature. The property also includes an unfinished basement, allowing for customization and expansion based on your unique needs and preferences.

    Zillow last checked:

    Listing updated:

    Listed by:

    Renee Duncan,

    Prestige Realty Services,

    Renee Duncan,

    Prestige Realty Services

    Bought with:

    Wendy Matheus, 406346

    Rudhil Companies, LLC

    Source: FMLS GA,MLS#: 7367963MLS Logo

    Facts & features

    Interior

    Bedrooms & bathrooms
    • Bedrooms: 5
    • Bathrooms: 4
    • Full bathrooms: 3
    • 1/2 bathrooms: 1
    • Main level bathrooms: 1
    • Main level bedrooms: 2
    Rooms
    • Room types: Dining Room, Laundry, Master Bathroom, Master Bedroom, Office
    Primary bedroom
    • Features: Double Master Bedroom, Oversized Master, Sitting Room
    • Level: Double Master Bedroom, Oversized Master, Sitting Room
    Bedroom
    • Features: Double Master Bedroom, Oversized Master, Sitting Room
    Primary bathroom
    • Features: Double Vanity, Separate Tub/Shower, Vaulted Ceiling(s)
    Dining room
    • Features: Separate Dining Room
    Kitchen
    • Features: Breakfast Room, Eat-in Kitchen, Pantry, Stone Counters, View to Family Room
    Heating
    • Central, Natural Gas
    Cooling
    • Central Air
    Appliances
    • Included: Dishwasher
    • Laundry: Laundry Closet, Main Level
    Features
    • Crown Molding, Double Vanity, Entrance Foyer 2 Story, Walk-In Closet(s)
    • Flooring: Carpet, Hardwood
    • Windows: None
    • Basement: Daylight,Driveway Access,Exterior Entry,Unfinished
    • Number of fireplaces: 1
    • Fireplace features: Family Room
    • Common walls with other units/homes: No Common Walls
    Interior area
    • Total structure area: 3,381
    • Total interior livable area: 3,381 sqft

    Property

    Parking
    • Total spaces: 2
    • Parking features: Garage
    • Garage spaces: 2
    Accessibility
    • Accessibility features: None
    Features
    • Levels: Two
    • Stories: 2
    • Patio & porch: Covered, Deck, Front Porch
    • Exterior features: Private Yard, Rear Stairs, No Dock
    • Pool features: None
    • Spa features: None
    • Fencing: None
    • Has view: Yes
    • View description: Rural, Trees/Woods
    • Waterfront features: None
    • Body of water: None
    Lot
    • Size: 8.62 Acres
    • Dimensions: 621x615x354x111x984x35x35
    • Features: Private, Wooded
    Details
    • Additional structures: None
    • Parcel number: N029E00000005000
    • Other equipment: None
    • Horse amenities: None

    Construction

    Type & style
    • Home type: SingleFamily
    • Architectural style: Traditional
    • Property subtype: Single Family Residence, Residential
    Materials
    • Cement Siding
    • Foundation: Concrete Perimeter
    • Roof: Composition,Shingle
    Condition
    • Updated/Remodeled
    • New construction: No
    • Year built: 2000

    Utilities & green energy

    • Electric: 110 Volts
    • Sewer: Septic Tank
    • Water: Well
    • Utilities for property: Electricity Available, Water Available
    Green energy
    • Energy efficient items: None
    • Energy generation: None

    Community & HOA

    Community
    • Features: None
    • Security: None
    • Subdivision: Kent Rock Est
    HOA
    • Has HOA: No
    Location
    • Region: Loganville

    Financial & listing details

    • Price per square foot: $177/sqft
    • Tax assessed value: $601,500
    • Annual tax amount: $7,182
    • Date on market: 4/12/2024
    • Cumulative days on market: 112 days
    • Electric utility on property: Yes
    • Road surface type: Asphalt

    Price history

    DateEventPrice
    6/17/2024Sold$599,000$177/sqft
    Source: FMLS GA #7367963 Report a problem
    5/22/2024Pending sale$599,000$177/sqft
    Source: GAMLS #20178796 Report a problem
    4/13/2024Listed for sale$599,000$177/sqft
    Source: FMLS GA #7367963 Report a problem
    4/12/2024Listing removed$599,000$177/sqft
    Source: Exit Realty #7315757 Report a problem
    4/11/2024Price change$599,000-0.2%$177/sqft
    Source: FMLS GA #7315757 Report a problem
    4/11/2024Price change$599,900-7.6%$177/sqft
    Source: GAMLS #10244227 Report a problem
    3/26/2024Price change$648,900-0.2%$192/sqft
    Source: FMLS GA #7315757 Report a problem
    1/22/2024Listed for sale$650,000+60.5%$192/sqft
    Source: FMLS GA #7315757 Report a problem
    6/2/2023Sold$405,000+15.7%$120/sqft
    Source: Public Record Report a problem
    8/3/2010Listing removed$349,900$103/sqft
    Source: RE/MAX Center Dacula #2804351 Report a problem
    6/13/2010Price change$349,900+13.2%$103/sqft
    Source: RE/MAX Center Dacula #2804351 Report a problem
    4/4/2010Price change$309,000-6.3%$91/sqft
    Source: RE/MAX Center Dacula #2804351 Report a problem
    3/6/2010Price change$329,900-10.8%$98/sqft
    Source: RE/MAX Center Dacula #4010386 Report a problem
    8/17/2009Price change$369,900-1.4%$109/sqft
    Source: Owner Report a problem
    7/26/2009Listed for sale$375,000+19%$111/sqft
    Source: Owner Report a problem
    9/13/2006Sold$315,000$93/sqft
    Source: Public Record Report a problem

    Public tax history

    YearProperty taxesTax assessment
    2025$7,274 -17%$240,600 -19%
    2024$8,760 +25.4%$297,160 +1.7%
    2023$6,988 +20%$292,240 +31.9%
    2022$5,821 +28.4%$221,600 +46%
    2021$4,535 +0.5%$151,760 +3%
    2020$4,513 +2%$147,400 +3%
    2019$4,423 +17.5%$143,080 +23.7%
    2018$3,763 -0.5%$115,640 +4.2%
    2017$3,781 +10.8%$110,960 +7.7%
    2016$3,414 +2%$103,040 +3.5%
    2015$3,348 $99,520 +14.7%
    2014$3,348 $86,760
    2013-- --
    2012-- --
    2011-- --
    2010-- --
    2009-- --
    2008-- --
    2007-- --
    2006-- $342,453 +9%
    2005-- $314,090
    2004-- $314,090 +22.1%
    2003-- $257,198
    2002-- $257,198 +338.8%
    2001-- $58,616
    Find assessor info on the county website

    Neighborhood: 30052

    Nearby schools

    GreatSchools rating
    Schools provided by the listing agent
    • Elementary: Walnut Grove - Walton
    • Middle: Youth
    • High: Walnut Grove

    Source: FMLS GA. This data may not be complete. We recommend contacting the local school district to confirm school assignments for this home.

    Get a cash offer in 3 minutes
    Find out how much your home could sell for in as little as 3 minutes with a no-obligation cash offer.
    Estimated market value
    $658,200
    Get a cash offer in 3 minutes
    Find out how much your home could sell for in as little as 3 minutes with a no-obligation cash offer.
    Estimated market value
    $658,200