Skip main navigation
Closed
  • Est. $475,100

    5776 North Sunset LANE, Glendale, WI 53209

    3beds
    1,955sqft
    Single Family Residence
    Built in 1956
    0.31 Acres Lot
    $475,100 Zestimate®
    $243/sqft
    $-- HOA

    Overview

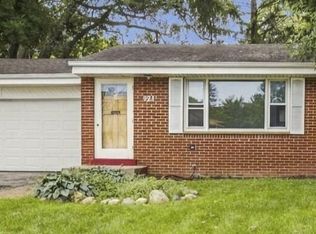
    What a charmer! Top to bottom renovation! Brick ranch gets a complete and FRESH redo ! Gorgeous hardwood floors throughout. Sleek NEW kitchen, all new appliances, counters, cabinets. Three bedrooms on the main with en suite primary. LARGE finished lower level with another full bath, family room, and office/4th bedroom. Awesome corner lot with mature trees lots of great sized yard. Stately pine trees line the back yard complete with 2 car attached garage. Under 5 minutes to shopping and dining at Bayshore, easy proximity to freeway access, and only 1.5 miles to Lake Michigan.
    356 days
    |
    2
    |
    0
    |

    Zillow last checked:

    Listing updated:

    Listed by:

    Falk Ruvin Gallagher Team*,

    Keller Williams Realty-Milwaukee North Shore

    Source: WIREX MLS,MLS#: 1854887MLS LogoOriginating MLS: Metro MLS

      Facts & features

      Interior

      Bedrooms & bathrooms
      • Bedrooms: 3
      • Bathrooms: 3
      • Full bathrooms: 3
      • Main level bedrooms: 3
      Primary bedroom
      • Level: Main
      • Area: 132
      • Dimensions: 12 x 11
      Bedroom 2
      • Level: Main
      • Area: 132
      • Dimensions: 12 x 11
      Bedroom 3
      • Level: Main
      • Area: 165
      • Dimensions: 15 x 11
      Bathroom
      • Features: Tub Only, Master Bedroom Bath: Tub/No Shower, Master Bedroom Bath, Shower Stall
      Kitchen
      • Level: Main
      • Area: 250
      • Dimensions: 25 x 10
      Living room
      • Level: Main
      • Area: 240
      • Dimensions: 20 x 12
      Heating
      • Natural Gas, Forced Air
      Cooling
      • Central Air
      Appliances
      • Included: Other
      Features
      • High Speed Internet
      • Flooring: Wood or Sim.Wood Floors
      • Basement: Full,Other,Partially Finished
      Interior area
      • Total structure area: 1,955
      • Total interior livable area: 1,955 sqft
      • Finished area above ground: 1,435
      • Finished area below ground: 520

      Property

      Parking
      • Total spaces: 2
      • Parking features: Garage Door Opener, Attached, 2 Car
      • Attached garage spaces: 2
      Features
      • Levels: One
      • Stories: 1
      Lot
      • Size: 0.31 Acres
      Details
      • Parcel number: 1670065000
      • Zoning: RES
      • Special conditions: Arms Length

      Construction

      Type & style
      • Home type: SingleFamily
      • Architectural style: Ranch
      • Property subtype: Single Family Residence
      Materials
      • Brick, Brick/Stone
      Condition
      • 21+ Years
      • New construction: No
      • Year built: 1956

      Utilities & green energy

      • Sewer: Public Sewer
      • Water: Public
      • Utilities for property: Cable Available

      Community & HOA

      Location
      • Region: Glendale
      • Municipality: Glendale

      Financial & listing details

      • Price per square foot: $243/sqft
      • Tax assessed value: $434,900
      • Annual tax amount: $5,294
      • Date on market: 10/20/2023
      • Inclusions: Kitchen Appliances, Light Fixtures, Window Treatments, Washer, Dryer.
      • Exclusions: Sellers Personal Property, Staged Furniture And Accessories.

      Visit our professional directory to find a foreclosure specialist in your area that can help with your home search.

      Find a foreclosure agent

        Foreclosure details

        Estimated market value

        $475,100

        $451,000 - $499,000

        $2,935/mo

        Price history

        DateEventPrice
        12/1/2023Sold$425,000+6.5%$217/sqft
        Source: WIREX MLS #1854887 Report a problem
        10/23/2023Contingent$399,000$204/sqft
        Source: WIREX MLS #1854887 Report a problem
        10/20/2023Listed for sale$399,000+50.6%$204/sqft
        Source: WIREX MLS #1854887 Report a problem
        5/11/2023Sold$265,000-3.6%$136/sqft
        Source: WIREX MLS #1830860 Report a problem
        4/20/2023Contingent$275,000$141/sqft
        Source: WIREX MLS #1830860 Report a problem
        4/17/2023Listed for sale$275,000$141/sqft
        Source: WIREX MLS #1830860 Report a problem

        Public tax history

        YearProperty taxesTax assessment
        2024$9,184 +71.4%$425,000 +113.7%
        2023$5,358 +16.4%$198,900
        2022$4,603 -15.8%$198,900
        2021$5,466 $198,900
        2020$5,466 +3.2%$198,900
        2019$5,297 -4.3%$198,900 +7%
        2018$5,534 +12.8%$185,900
        2017$4,905 +3.1%$185,900 +2.3%
        2016$4,758 -0.8%$181,700
        2015$4,795 +2.1%$181,700
        2014$4,698 $181,700
        Find assessor info on the county website

        Monthly payment

        Estimated monthly payment$1,822
        All calculations are estimates and provided by Zillow, Inc. for informational purposes only. Actual amounts may vary.
        HOA fees may include property taxes on listings classified as Co-Ops. Contact the listing agent and/or owner for fee details.
        Mortgage interest rates are dependent on a number of factors, including credit score, down payment, and repayment length. Interest rate data provided by Zillow Group Marketplace, Inc. as of 1/1/1970 from various mortgage lenders with which we have lead or other similar arrangements; the Estimated Payment is an average of those rates.
        See how much you could borrow to make a competitive offer.

        Climate risks

        Neighborhood: 53209

        Getting around

        56 / 100
        Somewhat Walkable
        45 / 100
        Somewhat Bikeable

        Nearby schools

        GreatSchools rating
        Schools provided by the listing agent
        • Elementary: Parkway
        • Middle: Glen Hills
        • High: Nicolet
        • District: Glendale-River Hills

        Source: WIREX MLS. This data may not be complete. We recommend contacting the local school district to confirm school assignments for this home.

        Similar homes