Welcome home to this well-maintained end-unit townhome offering extra windows, abundant natural light, and a wonderful view backing to green space! The two-story layout features two spacious primary bedrooms upstairs, each with a private en-suite bathroom, vaulted ceiling, and ceiling fan. The washer and dryer stay in the conveniently located upstairs laundry. The main level features an eat-in kitchen with painted cabinets, pantry and ceiling fan. From there you walkout to a large fenced patio that looks out onto the green-space setting. The family room offers a cozy fireplace and plenty of natural light. Additional highlights include a one-car attached garage, move-in-ready condition, and a desirable end-unit location. With two private primary suites, upstairs laundry, extra windows, and a private-feeling outdoor space, this townhome offers comfort, convenience, and easy living!
Active
$230,000
5776 NW Plantation Cir, Lees Summit, MO 64064
2beds
1,439sqft
Condominium
Built in 1998
-- sqft lot
$-- Zestimate®
$160/sqft
$167/mo HOA
What's special
Cozy fireplaceLarge fenced patioGreen-space settingPrivate en-suite bathroomOne-car attached garagePainted cabinetsConveniently located upstairs laundry
- 16 hours
- 53
- 3
Zillow last checked:
Listing updated:
Listed by:
Jenny Nagel 816-588-3276,
ReeceNichols - Lees Summit,
Heather Wells 816-651-7661,
ReeceNichols - Lees Summit
Source: Heartland MLS as distributed by MLS GRID,MLS#: 2641345
Facts & features
Interior
Bedrooms & bathrooms
- Bedrooms: 2
- Bathrooms: 3
- Full bathrooms: 2
- 1/2 bathrooms: 1
Dining room
- Description: Eat-In Kitchen
Heating
- Forced Air, Heat Pump
Cooling
- Electric, Heat Pump
Appliances
- Included: Dishwasher, Disposal, Dryer, Microwave, Free-Standing Electric Oven, Washer
- Laundry: Bedroom Level, In Hall
Features
- Ceiling Fan(s), Painted Cabinets, Walk-In Closet(s)
- Flooring: Carpet, Vinyl
- Basement: Slab
- Number of fireplaces: 1
- Fireplace features: Family Room, Wood Burning
Interior area
- Total structure area: 1,439
- Total interior livable area: 1,439 sqft
- Finished area above ground: 1,439
- Finished area below ground: 0
Property
Parking
- Total spaces: 1
- Parking features: Attached, Garage Faces Front
- Attached garage spaces: 1
Features
- Patio & porch: Patio
Lot
- Size: 849 Square Feet
- Features: Adjoin Greenspace, Cul-De-Sac
Details
- Parcel number: 34930015200000000
Construction
Type & style
- Home type: Condo
- Architectural style: Traditional
- Property subtype: Condominium
Materials
- Wood Siding
- Roof: Composition
Condition
- Year built: 1998
Utilities & green energy
- Sewer: Public Sewer
- Water: Public
Community & HOA
Community
- Subdivision: Condos of Oaks Ridge Meadows
HOA
- Has HOA: Yes
- Services included: Maintenance Grounds
- HOA fee: $500 quarterly
- HOA name: Condos Of Oaks Ridge Meadows 5th plat
Location
- Region: Lees Summit
Financial & listing details
- Price per square foot: $160/sqft
- Annual tax amount: $2,496
- Date on market: 9/10/2026
- Listing terms: Cash,Conventional
- Ownership: Private
Estimated market value
Not available
Estimated sales range
Not available
Not available
Price history
| Date | Event | Price |
|---|---|---|
| 9/10/2026 | Listed for sale | $230,000$160/sqft |
Source:  Heartland MLS as distributed by MLS GRID #2641345 Report a problem Heartland MLS as distributed by MLS GRID #2641345 Report a problem | ||
| 11/21/2017 | Sold | -- |
Source: Heartland MLS as distributed by MLS GRID #2078434 Report a problem | ||
Public tax history
Tax history is unavailable.
Monthly payment
Est. payment
Payment breakdown
Explore the cost of this home by adjusting the details. Changes won't be saved.Climate risks
Neighborhood: 64064
Nearby schools
Schools provided by the listing agent
- Elementary: Voy Spears
- Middle: Delta Woods
- High: Blue Springs South
Source: Heartland MLS as distributed by MLS GRID. This data may not be complete. We recommend contacting the local school district to confirm school assignments for this home.
- $210,1002 bd3 ba1.4k sqft5776 NW Plantation Cir #182-A, Lees Summit, MO 64064Off Market

- $194,7002 bd2 ba1.2k sqft5774 NW Plantation Cir, Lees Summit, MO 64064Off Market
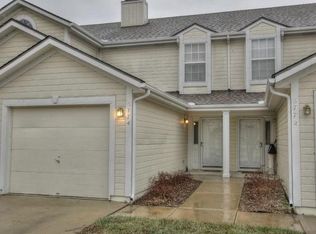
- $197,0002 bd3 ba1.2k sqft5772 NW Plantation Cir #182-C, Lees Summit, MO 64064Off Market
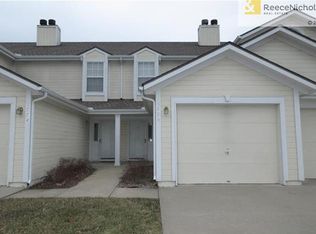
- $207,9002 bd3 ba-- sqft5772 NW Plantation Cir, Lees Summit, MO 64064Off Market

Similar homes
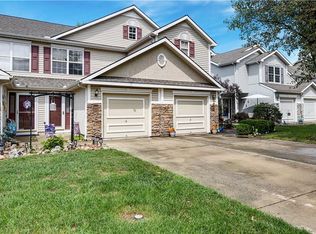
- $224,0002 bd3 ba1.2k sqft3223 SW Shadow Brook Dr, Blue Springs, MO 64015For Sale
 MLS ID #2641542, Georgiane Hayhow, Seek Real Estate. Heartland MLS as distributed by MLS GRID
 - $230,0002 bd3 ba1.7k sqft3922 S Harbaugh Dr, Independence, MO 64055For Sale
 MLS ID #2629900, Elevated Home Team, Keller Williams Realty Partners Inc.. Heartland MLS as distributed by MLS GRID
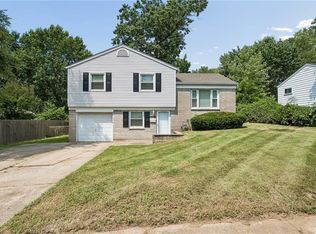
 - $235,0003 bd2 ba1.7k sqft16412 E 32nd St S, Independence, MO 64055For Sale
 MLS ID #2636341, Charles Gilbert, Sellstate Heartland Realty. Heartland MLS as distributed by MLS GRID
 - $239,0003 bd2 ba1.3k sqft12001 E 57th St, Kansas City, MO 64133For Sale
 MLS ID #2628940, Fidelity RE Group, Keller Williams KC North. Heartland MLS as distributed by MLS GRID
