**MOTIVATED SELLER**
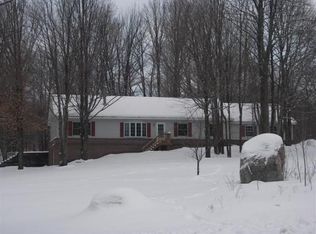
Welcome to 5776 Northover Circle, a charming 4-bedroom, 2-bath home nestled in the peaceful and amenity-rich Lakes of the North community in Elmira, MI. Priced at only $245,000, this well-maintained property offers approximately 2,316 square feet of living space on a spacious, wooded lot that provides both privacy and a natural, serene atmosphere. Inside, you’ll find an inviting open floor plan ideal for family living and entertaining. The kitchen is outfitted with modern appliances, ample counter space, and a cozy breakfast nook, while the adjacent living areas are filled with natural light from numerous windows offering tranquil views of the surrounding forest.
The primary suite features a private full bath and generous closet space, and three additional bedrooms provide plenty of room for family, guests, or a home office. Step outside to enjoy a deck and patio space perfect for relaxing or entertaining, all surrounded by mature trees. The attached two-car garage offers additional storage and space for hobbies. As a resident of Lakes of the North, you’ll also have access to fantastic community amenities including a golf course, private lakes, a clubhouse, indoor pool, fitness center, tennis courts, and more.
Located just a short drive from Gaylord and Mancelona, this home offers both a quiet retreat and convenient access to shopping, dining, and services. Served by Alba Public Schools, it’s also an excellent option for families. Whether you’re looking for a year-round residence or a peaceful Up North getaway, plenty of space for your ATV's, UTV's and sleds for your winter fun. Schedule your private tour today and discover all that this beautiful property and vibrant community have to offer.
Sold for $204,000
$204,000
5776 Northover Cir, Elmira, MI 49730
4beds
2,316sqft
Single Family Residence
Built in 1980
0.37 Acres Lot
$210,200 Zestimate®
$88/sqft
$2,137 Estimated rent
Home value
$210,200
Estimated sales range
Not available
$2,137/mo
Zestimate® history
Owner options
List your home for rent
$2,137/mo
Rent Zestimate®
Find your next renter with Zillow Rental Manager. Plus, with online applications, you can quickly screen prospective tenants – for free.
$2,137/mo
Rent Zestimate®
Refinance and save
$1,708/mo
Est. payment
Refinancing to a lower rate could help reduce your monthly payments and save thousands over the life of the loan.
$1,708/mo
Est. payment
Explore your selling options
Work with a Zillow partner agent
Leverage their expertise and Zillow's premium Showcase listings to get your home seen by more buyers.
Get startedList with your own agent
Get your home in front of millions of buyers by listing it on Zillow.
Learn how to do itSell it yourself
Take full control of how buyers see your home on Zillow by listing For Sale by Owner (FSBO).
List your homeWhat's special
Surrounded by mature treesAmple counter spaceGenerous closet spaceSpacious wooded lotCozy breakfast nook
Zillow last checked:
Listing updated:
Listed by:
Jacob Probe 248-963-0501,
Brookstone, Realtors LLC
Bought with:
Unidentified Agent
Unidentified Office
Source: Realcomp II,MLS#: 20251009135
Facts & features
Interior
Bedrooms & bathrooms
- Bedrooms: 4
- Bathrooms: 2
- Full bathrooms: 2
Primary bedroom
- Level: Entry
- Area: 180
- Dimensions: 12 X 15
Bedroom
- Level: Entry
- Area: 100
- Dimensions: 10 X 10
Bedroom
- Level: Lower
- Area: 81
- Dimensions: 9 X 9
Bedroom
- Level: Lower
- Area: 81
- Dimensions: 9 X 9
Other
- Level: Entry
- Area: 70
- Dimensions: 10 X 7
Other
- Level: Entry
- Area: 64
- Dimensions: 8 X 8
Dining room
- Level: Entry
- Area: 100
- Dimensions: 10 X 10
Family room
- Level: Entry
- Area: 272
- Dimensions: 17 X 16
Kitchen
- Level: Entry
- Area: 110
- Dimensions: 10 X 11
Media room
- Level: Lower
- Area: 255
- Dimensions: 17 X 15
Other
- Level: Lower
- Area: 88
- Dimensions: 11 X 8
Sitting room
- Level: Entry
- Area: 24
- Dimensions: 6 X 4
Heating
- Baseboard, Electric
Features
- Basement: Finished,Full,Walk Out Access,Walk Up Access
- Has fireplace: No
Interior area
- Total interior livable area: 2,316 sqft
- Finished area above ground: 1,406
- Finished area below ground: 910
Property
Parking
- Total spaces: 1.5
- Parking features: Oneand Half Car Garage, Attached, Basement
- Attached garage spaces: 1.5
Features
- Levels: Two
- Stories: 2
- Entry location: GroundLevelwSteps
- Patio & porch: Deck, Patio, Porch
- Pool features: Community
- Waterfront features: Beach Access
Lot
- Size: 0.37 Acres
- Dimensions: 105 x 155 x 117 x 168
Details
- Parcel number: 051330006200
- Special conditions: Short Sale No,Standard
Construction
Type & style
- Home type: SingleFamily
- Architectural style: Raised Ranch
- Property subtype: Single Family Residence
Materials
- Vinyl Siding
- Foundation: Basement, Poured
- Roof: Metal
Condition
- New construction: No
- Year built: 1980
- Major remodel year: 2024
Utilities & green energy
- Sewer: Septic Tank
- Water: Well
Community & HOA
Community
- Features: Clubhouse, Golf, Tennis Courts
- Subdivision: NORTHOVER HILLS
HOA
- Has HOA: Yes
- HOA fee: $380 annually
- HOA phone: 231-585-6000
Location
- Region: Elmira
Financial & listing details
- Price per square foot: $88/sqft
- Tax assessed value: $40,869
- Annual tax amount: $1,699
- Date on market: 6/21/2025
- Cumulative days on market: 252 days
- Listing agreement: Exclusive Agency
- Listing terms: Cash,Conventional,FHA,Va Loan
- Exclusions: Exclusion(s) Do Not Exist
Price history
| Date | Event | Price |
|---|---|---|
| 3/27/2026 | Sold | $204,000-10.3%$88/sqft |
Source:  Realcomp II #20251009135 Report a problem Realcomp II #20251009135 Report a problem | ||
| 2/26/2026 | Pending sale | $227,500$98/sqft |
Source: Realcomp II #20251009135 Report a problem | ||
| 1/11/2026 | Price change | $227,500-4.2%$98/sqft |
Source: Realcomp II #20251009135 Report a problem | ||
| 12/4/2025 | Price change | $237,500-2.9%$103/sqft |
Source: Realcomp II #20251009135 Report a problem | ||
| 11/21/2025 | Price change | $244,500-0.2%$106/sqft |
Source: Realcomp II #20251009135 Report a problem | ||
| 9/2/2025 | Price change | $245,000-2%$106/sqft |
Source: Realcomp II #20251009135 Report a problem | ||
| 6/21/2025 | Listed for sale | $250,000$108/sqft |
Source: Realcomp II #20251009135 Report a problem | ||
Public tax history
| Year | Property taxes | Tax assessment |
|---|---|---|
| 2025 | $1,699 +0.1% | $71,700 +11.3% |
| 2024 | $1,698 +3.2% | $64,400 +31.7% |
| 2023 | $1,645 | $48,900 +12.2% |
| 2022 | -- | $43,600 +4.6% |
| 2021 | -- | $41,700 +9.7% |
| 2020 | -- | $38,000 +15.5% |
| 2017 | $1,541 | $32,900 +3.5% |
| 2016 | -- | $31,800 +4.6% |
| 2015 | -- | $30,400 -10.6% |
| 2014 | -- | $34,000 +22.3% |
| 2013 | -- | $27,800 -4.5% |
| 2011 | -- | $29,100 -8.6% |
| 2010 | -- | $31,850 |
Find assessor info on the county website
Neighborhood: 49730
Nearby homes
- $162,000-- bd-- ba-- sqft5767 Northover Cir, Elmira, MI 49730Off Market
- $4,0000.54 AcresLOT 73 Northover Circle Rd, Mancelona, MI 49659Lot/Land

- $390,800-- bd-- ba-- sqft5767 Northover Cir, Elmira, MI 49730Off Market
- $4,0000.47 AcresLOT 64 Northover Circle Rd, Mancelona, MI 49659Lot/Land

- $6,0001.75 Acres1617 Springdale Cir, Elmira, MI 49730Pending
- $---- sqftNorthover Cir, Elmira, MI 49730Off Market
- $238,6003 bd2 ba1.6k sqft5718 Northover Cir, Elmira, MI 49730Off Market
- $1,800-- bd-- ba-- sqft8388 Dellwood Dr, Elmira, MI 49730Off Market
Nearby schools
GreatSchools rating
- 6/10Alba SchoolGrades: PK-12Distance: 3.5 mi


Get pre-qualified for a loan
At Zillow Home Loans, we can pre-qualify you in as little as 5 minutes with no impact to your credit score.An equal housing lender. NMLS #10287.
- Michigan
- Antrim County
- Elmira
- 49730
- 5776 Northover Cir
Nearby cities
Nearby zip codes
Other Elmira Topics
