Skip main navigation
Sold for $325,000
  • Listing Provided by: RE/MAX TIME REALTY
    Bought with: Century 21 Sun Lakes Realty
    $325,000

    5776 Orange Tree Ave, Banning, CA 92220

    2beds
    1,471sqft
    Single Family Residence
    Built in 1997
    1,933 Square Feet Lot
    $-- Zestimate®
    $221/sqft
    $2,261 Estimated rent

    Home value

    Not available

    Estimated sales range

    Not available

    $2,261/mo

    Zestimate® history
    Loading
    Loading...

    Owner options

    List your home for rent

    $2,261/mo

    Rent Zestimate®

    Find your next renter with Zillow Rental Manager. Plus, with online applications, you can quickly screen prospective tenants – for free.

    Learn more

    $2,261/mo

    Rent Zestimate®

    Refinance and save

    $2,474/mo

    Est. payment

    Refinancing to a lower rate could help reduce your monthly payments and save thousands over the life of the loan.

    See today's rates

    $2,474/mo

    Est. payment

    Explore your selling options

    Work with a Zillow partner agent

    Leverage their expertise and Zillow's premium Showcase listings to get your home seen by more buyers.

    Get started

    List with your own agent

    Get your home in front of millions of buyers by listing it on Zillow.

    Learn how to do it

    Sell it yourself

    Take full control of how buyers see your home on Zillow by listing For Sale by Owner (FSBO).

    List your home

    What's special

    Cozy fireplaceAbundant natural lightCorner lotAlumawood-covered patioIndoor laundry room
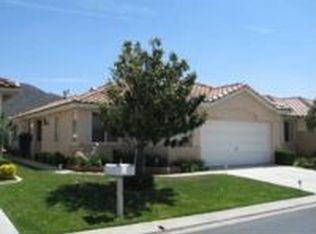
    Stunning Columbine Model – Sun Lakes Country Club Nestled in the vibrant Sun Lakes Country Club community is this beautiful 2 bedroom, 2 bath, 1,471 sq. ft. home known as the “Columbine.” Perfectly situated on a corner lot with picturesque views of the San Jacinto and San Gorgonio Mountains, this popular floor plan offers comfort, charm, and style. As you enter, you’re greeted by a welcoming area that can serve as a den, office, or hobby room — a flexible space to fit your lifestyle. The spacious living room features abundant natural light and a cozy fireplace, creating a warm and inviting atmosphere. The open kitchen and dining area make entertaining a joy, offering plenty of room for gatherings with family and friends. The primary suite includes a walk-in closet, sliding door access to the patio, and a private bath with dual sinks. The guest bedroom and full bath are conveniently located nearby, providing comfort for visitors. Additional highlights include an indoor laundry room, an alumawood-covered patio for relaxing summer evenings, and an attached 2-car garage with a special RV electrical hookup to power your RV, and direct kitchen access and extra storage. Compare this value to homes in San Diego, Orange, or Los Angeles Counties — and you’ll see why Sun Lakes remains one of Southern California’s best-kept secrets. This gate-guarded 55+ community features 24-hour security and an impressive list of amenities: Two 18-hole golf courses (Championship & Executive) Driving range and two golf pro shops Three clubhouses, grand ballroom, and two restaurants Indoor & outdoor pools Tennis, pickleball, bocce ball Dozens of clubs, events, and activities year-round IF YOU’RE LUCKY ENOUGH TO LIVE IN SUN LAKES – YOU’RE LUCKY ENOUGH!

    Zillow last checked:

    Listing updated:

    Listing Provided by:

    John Swem DRE #02038952 619-540-9467,

    RE/MAX TIME REALTY

    Bought with:

    Martha Peck, DRE #01097816

    Century 21 Sun Lakes Realty

    Source: CRMLS,MLS#: IG25242671MLS LogoOriginating MLS: California Regional MLS

    Facts & features

    Interior

    Bedrooms & bathrooms
    • Bedrooms: 2
    • Bathrooms: 2
    • Full bathrooms: 2
    • Main level bathrooms: 2
    • Main level bedrooms: 2
    Primary bedroom
    • Features: Main Level Primary
    Bedroom
    • Features: All Bedrooms Down
    Bathroom
    • Features: Dual Sinks
    Other
    • Features: Walk-In Closet(s)
    Heating
    • Central
    Cooling
    • Central Air
    Appliances
    • Included: Dishwasher, Gas Range, Microwave, Refrigerator, Dryer, Washer
    • Laundry: Electric Dryer Hookup, Gas Dryer Hookup, Inside, Laundry Room
    Features
    • All Bedrooms Down, Main Level Primary, Walk-In Closet(s)
    • Flooring: Carpet, Tile
    • Has fireplace: Yes
    • Fireplace features: Gas, Gas Starter, Great Room
    • Common walls with other units/homes: No Common Walls
    Interior area
    • Total interior livable area: 1,471 sqft

    Property

    Parking
    • Total spaces: 2
    • Parking features: Driveway Level, Door-Single, Garage Faces Front, Garage
    • Attached garage spaces: 2
    Accessibility
    • Accessibility features: None
    Features
    • Levels: One
    • Stories: 1
    • Entry location: front Door
    • Patio & porch: Covered, Patio
    • Pool features: Heated, Indoor, In Ground, Permits, Association
    • Has spa: Yes
    • Spa features: Association, In Ground, Permits
    • Fencing: Vinyl
    • Has view: Yes
    • View description: Neighborhood
    Lot
    • Size: 1,933 sqft
    • Features: Back Yard, Front Yard, Street Level
    Details
    • Parcel number: 440250034
    • Special conditions: Standard

    Construction

    Type & style
    • Home type: SingleFamily
    • Property subtype: Single Family Residence
    Materials
    • Foundation: Slab
    • Roof: Tile
    Condition
    • Turnkey
    • New construction: No
    • Year built: 1997

    Utilities & green energy

    • Sewer: Public Sewer
    • Water: Public
    • Utilities for property: Cable Connected, Electricity Connected, Natural Gas Connected, Phone Connected, Sewer Connected, Underground Utilities, Water Connected

    Community & neighborhood

    Security
    • Security features: Carbon Monoxide Detector(s), Security Gate, Gated with Guard, Gated Community, Gated with Attendant, 24 Hour Security, Key Card Entry, Smoke Detector(s)
    Community
    • Community features: Curbs, Golf, Gutter(s), Storm Drain(s), Street Lights, Suburban, Sidewalks, Gated
    Senior living
    • Senior community: Yes
    Location
    • Region: Banning
    • Subdivision: Slcc

    HOA & financial

    HOA
    • Has HOA: Yes
    • HOA fee: $410 monthly
    • Amenities included: Bocce Court, Billiard Room, Clubhouse, Controlled Access, Fitness Center, Golf Course, Game Room, Meeting Room, Meeting/Banquet/Party Room, Outdoor Cooking Area, Barbecue, Pickleball, Pool, Pets Allowed, Recreation Room, RV Parking, Guard, Sauna, Spa/Hot Tub, Security, Tennis Court(s)
    • Association name: SLCC
    • Association phone: 951-769-6649

    Other

    Other facts
    • Listing terms: Cash,Cash to New Loan,Conventional,FHA,Submit,VA Loan
    • Road surface type: Paved

    Price history

    DateEventPrice
    6/2/2026Sold$325,000-6.7%$221/sqft
    Source: CRMLS #IG25242671 Report a problem
    5/2/2026Pending sale$348,500$237/sqft
    Source: CRMLS #IG25242671 Report a problem
    3/14/2026Listed for sale$348,500$237/sqft
    Source: CRMLS #IG25242671 Report a problem
    3/5/2026Pending sale$348,500$237/sqft
    Source: CRMLS #IG25242671 Report a problem
    2/19/2026Price change$348,500-4.5%$237/sqft
    Source: CRMLS #IG25242671 Report a problem
    11/19/2025Price change$364,950-8.6%$248/sqft
    Source: CRMLS #IG25242671 Report a problem
    10/22/2025Listed for sale$399,500$272/sqft
    Source: CRMLS #IG25242671 Report a problem

    Public tax history

    YearProperty taxesTax assessment
    2016-- $164,197 +1.5%
    2015$2,202 +0.7%$161,732 +2%
    2014$2,186 $158,565 +0.5%
    2013-- $157,850 +19.6%
    2012-- $132,000 +3.9%
    2011-- $127,000 -15.7%
    2010-- $150,591 -0.2%
    2009-- $150,950 +2%
    2008-- $147,991 +2%
    2007-- $145,090 +2%
    2006-- $142,246 +2%
    2005-- $139,458 +3.9%
    2003-- $134,219 +2%
    2002-- $131,588 +2%
    2001$1,640 +1.6%$129,009 +2%
    2000$1,615 $126,480

    Find assessor info on the county website

    Neighborhood: 92220

    Nearby schools

    GreatSchools rating
    Get pre-qualified for a loan
    At Zillow Home Loans, we can pre-qualify you in as little as 5 minutes with no impact to your credit score.

    An equal housing lender. NMLS #10287.