Welcome to 5776 Reims Place in the highly sought-after Whiskey Creek community!
Beautifully updated from top to bottom, this spacious 5-bedroom, 3-bathroom home offers the perfect blend of modern comfort, functionality, and style. Designed with both everyday living and entertaining in mind, the open and inviting floor plan features expansive living spaces, a beautifully updated interior, and seamless flow to the outdoor oasis.
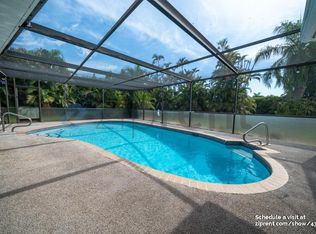
Enjoy peace of mind with impact-resistant windows and doors and a newer roof, providing both durability and energy efficiency. Step outside to your private backyard retreat featuring a sparkling pool and generous outdoor living space—ideal for hosting family gatherings, weekend barbecues, or simply relaxing in the Florida sunshine.
With five spacious bedrooms, there's room for everyone, whether you need guest accommodations, a home office, or space for a growing family. Located in the established Whiskey Creek neighborhood, you'll enjoy a central Fort Myers location close to shopping, dining, golf, schools, healthcare, and the beautiful Gulf Coast beaches.
This move-in ready home combines timeless neighborhood charm with today's modern updates. Don't miss your opportunity to own this exceptional Whiskey Creek property!
Contingent inspection
$715,000
5776 Reims Pl, Fort Myers, FL 33919
5beds
2,770sqft
Single Family Residence
Built in 1980
0.33 Acres Lot
$-- Zestimate®
$258/sqft
$10/mo HOA
What's special
- 21 days |
- 162 |
- 8 |
Zillow last checked:
Listing updated:
Listed by:
Jessica Steinberg 239-940-2715,
KW Florida Living
Source: Florida Gulf Coast MLS,MLS#: 2026032748 Originating MLS: Florida Gulf Coast
Originating MLS: Florida Gulf CoastFacts & features
Interior
Bedrooms & bathrooms
- Bedrooms: 5
- Bathrooms: 3
- Full bathrooms: 3
Rooms
- Room types: Bathroom, Family Room, Guest Quarters, Great Room
Heating
- Central, Electric
Cooling
- Central Air, Electric
Appliances
- Included: Dryer, Dishwasher, Freezer, Disposal, Microwave, Range, Refrigerator, Wine Cooler, Washer
- Laundry: Washer Hookup, Dryer Hookup, Inside, Laundry Tub
Features
- Built-in Features, Separate/Formal Dining Room, Dual Sinks, French Door(s)/Atrium Door(s), Main Level Primary, Multiple Primary Suites, Pantry, Shower Only, Separate Shower, Cable TV, Vaulted Ceiling(s), Bar, Wired for Sound, Bathroom, Family Room, Guest Quarters, Great Room
- Flooring: Tile, Wood
- Doors: French Doors
- Windows: Impact Glass
Interior area
- Total structure area: 3,274
- Total interior livable area: 2,770 sqft
Property
Parking
- Total spaces: 2
- Parking features: Attached, Driveway, Garage, Paved, Garage Door Opener
- Attached garage spaces: 2
- Has uncovered spaces: Yes
Features
- Stories: 1
- Patio & porch: Open, Porch
- Exterior features: Fence, Security/High Impact Doors, Sprinkler/Irrigation
- Has private pool: Yes
- Pool features: Concrete, In Ground, Pool Equipment
- Has view: Yes
- View description: Landscaped
- Waterfront features: None
Lot
- Size: 0.33 Acres
- Dimensions: 93 x 171 x 86 x 151
- Features: Rectangular Lot, Sprinklers Automatic
Details
- Parcel number: 1545240700Z00.0090
- Lease amount: $0
- Zoning description: RS-1
Construction
Type & style
- Home type: SingleFamily
- Architectural style: Ranch,One Story
- Property subtype: Single Family Residence
Materials
- Block, Concrete, Stucco
- Roof: Shingle
Condition
- Resale
- Year built: 1980
Utilities & green energy
- Sewer: Public Sewer
- Water: Public
- Utilities for property: Cable Available, High Speed Internet Available, Underground Utilities
Community & HOA
Community
- Features: Non-Gated, Street Lights
- Security: None
- Condo and coop fee: $0
- Membership fee: $0
- Subdivision: WHISKEY CREEK CLUB ESTATES
HOA
- Has HOA: No
- Amenities included: Golf Course, Sidewalks
- Services included: None
- HOA fee: $125 annually
- HOA phone: 239-462-5805
Location
- Region: Fort Myers
Financial & listing details
- Price per square foot: $258/sqft
- Tax assessed value: $514,627
- Annual tax amount: $5,093
- Date on market: 8/3/2026
- Cumulative days on market: 21 days
- Listing terms: All Financing Considered,Cash
- Ownership: Single Family
- Contingency: Inspection
Estimated market value
Not available
Estimated sales range
Not available
Not available
Price history
| Date | Event | Price |
|---|---|---|
| 8/3/2026 | Pending sale | $715,000+62.9%$258/sqft |
Source:  Florida Gulf Coast MLS #2026032748 Report a problem Florida Gulf Coast MLS #2026032748 Report a problem | ||
| 10/26/2016 | Sold | $439,000-2.4%$158/sqft |
Source: Florida Gulf Coast MLS #216058373 Report a problem | ||
| 9/19/2016 | Pending sale | $449,900$162/sqft |
Source: Riverside Realty Group, LLC #216058373 Report a problem | ||
| 9/16/2016 | Listed for sale | $449,900+26.4%$162/sqft |
Source: Riverside Realty Group, LLC #216058373 Report a problem | ||
| 6/26/2006 | Sold | $356,000$129/sqft |
Source: Public Record Report a problem | ||
Public tax history
| Year | Property taxes | Tax assessment |
|---|---|---|
| 2025 | $5,094 +3.8% | $370,462 +2.9% |
| 2024 | $4,909 +2.2% | $360,021 +3% |
| 2023 | $4,802 -0.2% | $349,535 +3% |
| 2022 | $4,811 +1.2% | $339,354 +3% |
| 2021 | $4,754 +0.1% | $329,470 +1.4% |
| 2020 | $4,749 +1.6% | $324,921 -2.3% |
| 2019 | $4,676 | $332,680 +6.7% |
| 2018 | $4,676 -0.2% | $311,694 +0.5% |
| 2017 | $4,683 -11% | $310,062 +9.7% |
| 2016 | $5,261 +73.5% | $282,541 +11.5% |
| 2015 | $3,033 -1.3% | $253,319 +4.2% |
| 2014 | $3,072 +0.7% | $243,008 +23.9% |
| 2013 | $3,051 +1.3% | $196,107 -0.3% |
| 2012 | $3,013 +18.9% | $196,703 +13.5% |
| 2011 | $2,534 -0.7% | $173,321 +6.1% |
| 2010 | $2,551 +1% | $163,288 -2.1% |
| 2009 | $2,526 -33% | $166,820 -35.1% |
| 2008 | $3,772 -24.1% | $257,170 -19.1% |
| 2007 | $4,970 -10.9% | $317,740 +0.3% |
| 2006 | $5,578 +116.8% | $316,900 +73.9% |
| 2004 | $2,573 -2.1% | $182,180 +1.7% |
| 2003 | $2,629 +4.3% | $179,120 +13.1% |
| 2002 | $2,519 | $158,350 +19.3% |
| 2000 | -- | $132,760 |
Find assessor info on the county website
Monthly payment
Est. payment
Payment breakdown
Explore the cost of this home by adjusting the details. Changes won't be saved.Climate risks
Neighborhood: Whiskey Creek
Nearby schools
GreatSchools rating
- 8/10Tanglewood Elementary SchoolGrades: PK-5Distance: 1.4 mi
- 7/10Cypress Lake Middle SchoolGrades: 6-8Distance: 1.3 mi
- 5/10Cypress Lake High SchoolGrades: 9-12Distance: 1.6 mi
Schools provided by the listing agent
- Elementary: PROXIMITY
- Middle: PROXIMITY
- High: PROXIMITY
Source: Florida Gulf Coast MLS. This data may not be complete. We recommend contacting the local school district to confirm school assignments for this home.
- $438,9004 bd2 ba2.3k sqft5766 Reims Pl, Fort Myers, FL 33919Off Market
- $674,1003 bd3 ba2k sqft5786 Reims Pl, Fort Myers, FL 33919Off Market
- $497,9003 bd2 ba1.8k sqft1774 Whiskey Creek Dr, Fort Myers, FL 33919Off Market
- $574,6003 bd2 ba2k sqft1768 Whiskey Creek Dr, Fort Myers, FL 33919Off Market
- $436,7003 bd2 ba2k sqft5756 Reims Pl, Fort Myers, FL 33919Off Market
- $443,6003 bd2 ba1.8k sqft1780 Whiskey Creek Dr, Fort Myers, FL 33919Off Market
- $652,3004 bd2 ba4.8k sqft5771 Reims Pl, Fort Myers, FL 33919Off Market
- $704,8004 bd4 ba4k sqft1762 Whiskey Creek Dr, Fort Myers, FL 33919Off Market
A local agent can set up tours, give advice and negotiate with sellers.
Similar homes
- $--5 bd4 ba2.9k sqft6046 Lake Grasmere Way, Fort Myers, FL 33908Auction
 Auction.com 2
 - $699,0004 bd3 ba2.5k sqft1462 Friendship Walkway, Fort Myers, FL 33901For Sale
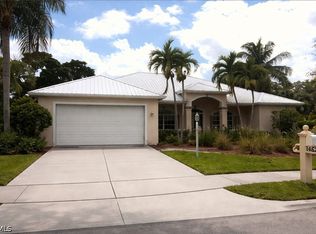
 MLS ID #2026016699, Lisa Guirguis, Genesis Realty Team. Florida Gulf Coast MLS
 - $599,0007 bd4 ba2.6k sqft6636-6640 Warwick Cir, Fort Myers, FL 33919For Sale
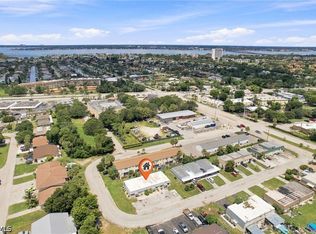 MLS ID #2026033001, Palmer Rosen, Premier Sotheby's Int'l Realty. Florida Gulf Coast MLS
 - $720,0003 bd2 ba2.1k sqft418 Avalon Dr, Cape Coral, FL 33904For Sale
 MLS ID #2026033388, Tiffany Packard, The Keyes Company. Florida Gulf Coast MLS
 - $659,0003 bd2 ba1.8k sqft15341 Will Lew Ln, Fort Myers, FL 33908For SaleMLS ID #2026011299, Christy Knight, John R. Wood Properties. Florida Gulf Coast MLS
- $720,0003 bd3 ba2.3k sqft8581 Southwind Bay Cir, Fort Myers, FL 33908For Sale By Owner
- $530,0005 bd3 ba2k sqft3302 SE 11th AVE, CAPE CORAL, FL 33904For Sale
 MLS ID #226028253, Estela A. Perez, Premiere Advantage Real Estate. SWFLMLS
 - $--4 bd2 ba2.1k sqft57 Bruce Ave S, Lehigh Acres, FL 33976AuctionAuction.com 2
- $569,7293 bd3 ba2.3k sqft7860 Twin Eagle Ln, Fort Myers, FL 33912For SaleMLS ID #2026023595, Adam Smith, RE/MAX Trend. Florida Gulf Coast MLS
- $824,9004 bd4 ba4k sqft7232 Heaven Ln, Fort Myers, FL 33908For Sale By Owner
- $679,0003 bd2 ba2k sqft1118 SE 16th Ter, Cape Coral, FL 33990For SaleMLS ID #2026023126, James Guan, LoKation. Florida Gulf Coast MLS
- $599,9003 bd2 ba1.8k sqft3319 SE 17th Ave, Cape Coral, FL 33904For SaleMLS ID #2026033425, Jim Reynolds, Dalton Wade Inc. Florida Gulf Coast MLS
- $729,9003 bd2 ba2k sqft4707 SW 17th Ave, Cape Coral, FL 33914New ConstructionMLS ID #2026034220, Jeremy Sposato, Sposen Realty & Development. Florida Gulf Coast MLS
- $535,0003 bd2 ba2.2k sqft5304 Bayshore AVE, CAPE CORAL, FL 33904For SaleMLS ID #226026927, Rich Bowden, ENGEL & VOELKERS NAPLES. SWFLMLS
- $755,0004 bd3 ba2.2k sqft2406 Kismet Lakes Ln, Cape Coral, FL 33993For SaleMLS ID #2026015992, Robert Wood, Coldwell Banker Realty. Florida Gulf Coast MLS
- $680,0003 bd2 ba2k sqft139 Ibis ST, FORT MYERS BEACH, FL 33931For SaleMLS ID #226020474, Matthew Larmore, DomainRealty.com LLC. SWFLMLS
- $525,0004 bd4 ba2k sqft1705 SE 46th Ln APT A, Cape Coral, FL 33904For SaleMLS ID #2026033837, Cindy Roper, Sellstate Priority Realty. Florida Gulf Coast MLS
- $530,0003 bd2 ba1.6k sqft4232 SE 8th Pl, Cape Coral, FL 33904For SaleMLS ID #2026030073, Claudia Hart, Century 21 Selling Paradise. Florida Gulf Coast MLS
- $949,0004 bd2 ba2.1k sqft4311 SW 25th Pl, Cape Coral, FL 33914For SaleMLS ID #2026033756, Dan Thom, RE/MAX Trend. Florida Gulf Coast MLS
- $690,0003 bd2 ba1.7k sqft27124 Edenbridge CT, BONITA SPRINGS, FL 34135For SaleMLS ID #226019551, Cynthia McNerney, eXp Realty LLC. SWFLMLS
