Skip main navigation
Sold for $930,000
  • $930,000

    5776 Summerfield St, Camarillo, CA 93012

    4beds
    1,574sqft
    Single Family Residence
    Built in 1978
    6,098 Square Feet Lot
    $945,100 Zestimate®
    $591/sqft
    $4,075 Estimated rent

    Home value

    $945,100

    $898,000 - $992,000

    $4,075/mo

    Zestimate® history
    Loading
    Loading...

    Owner options

    List your home for rent

    $4,075/mo

    Rent Zestimate®

    Find your next renter with Zillow Rental Manager. Plus, with online applications, you can quickly screen prospective tenants – for free.

    Learn more

    $4,075/mo

    Rent Zestimate®

    Refinance and save

    $5,915/mo

    Est. payment

    Refinancing to a lower rate could help reduce your monthly payments and save thousands over the life of the loan.

    See today's rates

    $5,915/mo

    Est. payment

    Explore your selling options

    Work with a Zillow partner agent

    Leverage their expertise and Zillow's premium Showcase listings to get your home seen by more buyers.

    Get started

    List with your own agent

    Get your home in front of millions of buyers by listing it on Zillow.

    Learn how to do it

    Sell it yourself

    Take full control of how buyers see your home on Zillow by listing For Sale by Owner (FSBO).

    List your home

    What's special

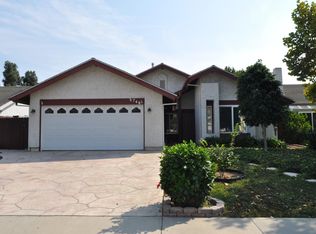
    Welcome summer in your dream home in Mission Oaks, Camarillo! This charming single-story, 4-bedroom home has been recently painted inside and out, featuring fresh light walls and smooth ceilings that enhance its welcoming ambiance. Remodeled in recent months and years, starting with the kitchen, which opens to the living room and boasts gorgeous natural cherry wood cabinetry, stunning granite countertops, ample cupboard and cabinet space, and a spacious pantry. With stainless steel appliances, a gas stove and oven, and stone flooring, the kitchen is a chef's delight. The adjacent dining room leads to a cozy front porch seating area, accessible through French doors. The bright and open living room features vaulted ceilings, creating a graceful and airy space. Two sliding doors provide easy access to the side and backyard, where you can enjoy the warmth of a beautiful fireplace. All four bedrooms are bright and freshly painted, with smooth ceilings throughout the house. The primary bedroom has a walk-in closet leading to a private bathroom remodeled with a stunning stone floor and wall shower, new vanity, and light fixture. The hallway bathroom has also been remodeled with a modern touch. The home is equipped with a newer HVAC and water heater system, ensuring comfort and efficiency. The peaceful and private yard is surrounded by numerous fruit trees and lush greenery, perfect for relaxation and outdoor activities. The front and back yards have been recently updated with pavers, adding to the home's curb appeal. Most windows are dual-pane for added energy efficiency, and the property includes a 2-car garage with a wide driveway, accommodating all your parking needs. Nestled in a quiet cul-de-sac, this home offers a fresh ocean breeze and the soothing scent of the sea, enhancing the coastal living experience. Located near schools, shopping centers, horse riding areas, and hiking trails, this is one of the best places to live in California.

    Zillow last checked:

    Listing updated:

    Listed by:

    Demi Fox DRE #01342133,

    High State Realty,

    Shaun Fox DRE #02002913,

    High State Realty

    Bought with:

    Angie Churchill

    RE/MAX Gold Coast REALTORS

    Source: CSMAOR,MLS#: 224001999MLS Logo

    Facts & features

    Interior

    Bedrooms & bathrooms
    • Bedrooms: 4
    • Bathrooms: 2
    • Full bathrooms: 2
    Heating
    • Central Furnace, Fireplace(s), Natural Gas
    Cooling
    • Ceiling Fan(s), Central Air
    Appliances
    • Included: Dishwasher, Disposal, Refrigerator, Vented Exhaust Fan
    • Laundry: In Garage
    Features
    • Cathedral Ceiling(s), Granite Counters
    • Flooring: Stone, Vinyl Tile
    • Doors: Sliding Glass Door(s)
    • Windows: Double Pane Windows, Drapes, Mini Blinds
    • Has fireplace: Yes
    • Fireplace features: Other, Living Room, Gas Starter
    Interior area
    • Total structure area: 1,574
    • Total interior livable area: 1,574 sqft

    Property

    Parking
    • Total spaces: 2
    • Parking features: Garage Attached, Paver Block, Driveway
    • Attached garage spaces: 2
    • Has uncovered spaces: Yes
    Features
    • Levels: One
    • Stories: 1
    • Entry location: Ground Level - No Steps
    • Patio & porch: Concrete Slab
    • Exterior features: Sidewalks
    • Fencing: Wood,Fenced
    Lot
    • Size: 6,098 Square Feet
    • Features: Cul-De-Sac
    Details
    • Parcel number: 1710102095
    • Special conditions: Standard

    Construction

    Type & style
    • Home type: SingleFamily
    • Architectural style: Farm House,French
    • Property subtype: Single Family Residence
    Materials
    • Stucco, Wood
    • Foundation: Concrete Slab, Slab
    Condition
    • Updated/Remodeled
    • New construction: No
    • Year built: 1978

    Utilities & green energy

    • Sewer: Public Sewer
    • Water: Public

    Community & HOA

    Community
    • Security: Carbon Monoxide Detector(s), Security System Owned, Smoke Detector(s)
    HOA
    • Has HOA: No
    Location
    • Region: Camarillo

    Financial & listing details

    • Price per square foot: $591/sqft
    • Tax assessed value: $948,600
    • Annual tax amount: $10,583
    • Date on market: 5/23/2024
    • Cumulative days on market: 12 days
    • Listing terms: VA Loan,Submit,FHA,Fannie Mae,Conventional,Cash

    Price history

    DateEventPrice
    6/8/2024Pending sale$921,000-1%$585/sqft
    Source: CRMLS #224001999 Report a problem
    6/7/2024Sold$930,000+1%$591/sqft
    Source: CSMAOR #224001999 Report a problem
    5/28/2024Contingent$921,000$585/sqft
    Source: CRMLS #224001999 Report a problem
    5/23/2024Listed for sale$921,000$585/sqft
    Source: CRMLS #224001999 Report a problem

    Public tax history

    YearProperty taxesTax assessment
    2025$10,583 +256%$948,600 +241.8%
    2024$2,973 $277,494 +2%
    2023$2,973 +0.4%$272,053 +2%
    2022$2,962 +3.7%$266,719 +2%
    2021$2,855 +0.4%$261,490 +1%
    2020$2,844 +0.5%$258,811 +2%
    2019$2,829 +1.9%$253,737 +2%
    2018$2,776 +6.2%$248,762 +2%
    2017$2,613 +2.5%$243,885 +2%
    2016$2,550 +1.1%$239,104 +1.5%
    2015$2,522 +2.4%$235,515 +2%
    2014$2,463 $230,904 +0.5%
    2013-- $229,862 +2%
    2012-- $225,356 +2%
    2011-- $220,938 +0.5%
    2009-- $219,813 +4%
    2007-- $211,280 +2%
    2006-- $207,139 +2%
    2005-- $203,078 +3.9%
    2003-- $195,449 +2%
    2002-- $191,617 +2%
    2001$2,024 +2%$187,861 +2%
    2000$1,985 $184,178
    Find assessor info on the county website

    Neighborhood: 93012

    Nearby schools

    GreatSchools rating
    Get a cash offer in 3 minutes
    Find out how much your home could sell for in as little as 3 minutes with a no-obligation cash offer.
    Estimated market value
    $945,100
    Get a cash offer in 3 minutes
    Find out how much your home could sell for in as little as 3 minutes with a no-obligation cash offer.
    Estimated market value
    $945,100