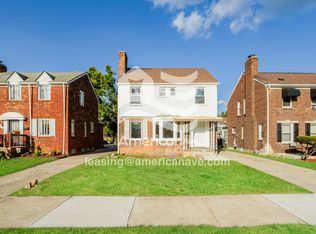
Charming 3-bedroom, 1.5-bath colonial located in a highly desirable area between East Outer Drive and Whittier. This well-maintained home features an updated kitchen, renovated bathrooms, and major mechanical upgrades including newer plumbing and electrical, offering a move-in ready opportunity for its next owner.
The seller is offering a credit toward the installation of a new boiler system with a full price offer, providing added value and allowing the buyer to customize the heating system to their preference. A great opportunity to own a solid, updated home in a sought-after Detroit neighborhood.
Pending
$143,000
5776 Three Mile Dr, Detroit, MI 48224
3beds
2,062sqft
Single Family Residence
Built in 1935
4,791 Square Feet Lot
$-- Zestimate®
$69/sqft
$-- HOA
What's special
Renovated bathroomsUpdated kitchenNewer plumbing and electrical
- 50 days |
- 31 |
- 1 |
Zillow last checked:
Listing updated:
Listed by:
James Byrd 313-693-6538,
Berkshire Hathaway HomeServices The Loft Warehouse 313-658-6400
Source: Realcomp II,MLS#: 20261022325
Facts & features
Interior
Bedrooms & bathrooms
- Bedrooms: 3
- Bathrooms: 2
- Full bathrooms: 1
- 1/2 bathrooms: 1
Primary bedroom
- Level: Second
- Area: 135
- Dimensions: 15 X 9
Bedroom
- Level: Second
- Area: 110
- Dimensions: 11 X 10
Bedroom
- Level: Second
- Area: 90
- Dimensions: 10 X 9
Other
- Level: Second
- Area: 56
- Dimensions: 7 X 8
Other
- Level: Basement
- Area: 28
- Dimensions: 7 X 4
Dining room
- Level: Entry
- Area: 110
- Dimensions: 10 X 11
Kitchen
- Level: Entry
- Area: 150
- Dimensions: 10 X 15
Living room
- Level: Entry
- Area: 280
- Dimensions: 14 X 20
Heating
- Natural Gas, Radiant, Steam
Features
- Basement: Finished
- Has fireplace: Yes
- Fireplace features: Living Room
Interior area
- Total interior livable area: 2,062 sqft
- Finished area above ground: 1,353
- Finished area below ground: 709
Property
Parking
- Parking features: No Garage
Features
- Levels: Two
- Stories: 2
- Entry location: GroundLevelwSteps
- Pool features: None
Lot
- Size: 4,791 Square Feet
- Dimensions: 39 x 120
Details
- Parcel number: W21I071206S
- Special conditions: Short Sale No,Standard
Construction
Type & style
- Home type: SingleFamily
- Architectural style: Colonial
- Property subtype: Single Family Residence
Materials
- Brick
- Foundation: Basement, Poured
Condition
- New construction: No
- Year built: 1935
Utilities & green energy
- Sewer: Public Sewer, Sewer At Street
- Water: Public, Waterat Street
Community & HOA
Community
- Subdivision: HENRY RUSSELLS THREE MILE DRIVE SUB 1
HOA
- Has HOA: No
Location
- Region: Detroit
Financial & listing details
- Price per square foot: $69/sqft
- Tax assessed value: $7,121
- Annual tax amount: $785
- Date on market: 4/7/2026
- Cumulative days on market: 50 days
- Listing agreement: Exclusive Right To Sell
- Listing terms: Cash,Conventional,FHA
Estimated market value
Not available
Estimated sales range
Not available
$1,618/mo
Price history
| Date | Event | Price |
|---|---|---|
| 5/27/2026 | Pending sale | $143,000$69/sqft |
Source: | ||
| 4/7/2026 | Listed for sale | $143,000+810.8%$69/sqft |
Source: | ||
| 5/27/2008 | Sold | $15,700-82.2%$8/sqft |
Source: | ||
| 11/9/2006 | Sold | $88,352-8%$43/sqft |
Source: Public Record Report a problem | ||
| 11/13/2003 | Sold | $96,000+58%$47/sqft |
Source: Public Record Report a problem | ||
| 5/27/1998 | Sold | $60,752+12.7%$29/sqft |
Source: Public Record Report a problem | ||
| 6/16/1995 | Sold | $53,900+169.5%$26/sqft |
Source: Public Record Report a problem | ||
| 11/4/1994 | Sold | $20,000$10/sqft |
Source: Public Record Report a problem | ||
Public tax history
| Year | Property taxes | Tax assessment |
|---|---|---|
| 2025 | -- | $27,000 +26.8% |
| 2024 | -- | $21,300 +12.1% |
| 2023 | -- | $19,000 +25% |
| 2022 | -- | $15,200 +7.8% |
| 2021 | -- | $14,100 |
| 2020 | $1,126 +53% | $14,100 +11.9% |
| 2019 | $736 | $12,600 +13.5% |
| 2018 | $736 | $11,100 +7.8% |
| 2017 | -- | $10,300 -44% |
| 2016 | $2,667 | $18,400 |
| 2015 | $2,667 +395.9% | $18,400 -25.7% |
| 2013 | $538 -79.8% | $24,781 -31.8% |
| 2010 | $2,667 | $36,333 -18% |
| 2009 | -- | $44,309 -13% |
| 2008 | -- | $50,930 |
| 2007 | -- | $50,930 +5.5% |
| 2005 | $586 | $48,275 +3% |
| 2004 | -- | $46,869 +36.9% |
| 2001 | $2,850 +151.8% | $34,225 +81% |
| 2000 | $1,132 | $18,909 |
Find assessor info on the county website
Monthly payment
Est. payment$--/mo
Payment breakdown
Explore the cost of this home by adjusting the details. Changes won't be saved.All calculations are estimates and provided by Zillow, Inc. for informational purposes only. Actual amounts may vary.
HOA fees may include property taxes on listings classified as Co-Ops. Contact the listing agent and/or owner for fee details.
Mortgage interest rates are dependent on a number of factors, including credit score, down payment, and repayment length. Interest rate data provided by Zillow Group Marketplace, Inc. as of 1/1/1970 from various mortgage lenders with which we have lead or other similar arrangements; the Estimated Payment is an average of those rates.
See how much you could borrow to make a competitive offer.
Climate risks
Neighborhood: Morningside
Nearby schools
GreatSchools rating
- 2/10Brown Ronald AcademyGrades: PK-8Distance: 0.4 mi
- 3/10East English Village Preparatory AcademyGrades: 9-12Distance: 0.7 mi
A local agent can set up tours, give advice and negotiate with sellers.
- Michigan
- Wayne County
- Detroit
- 48224
- Morningside
- 5776 Three Mile Dr


