Welcome to 5776 Timber Lane in Hillsboro, where space, privacy, and opportunity come together on more than 15 acres. This 4-bedroom, 3-bath home features a new roof, a recently finished walkout basement, and an oversized 3-car garage with plenty of room for vehicles, storage, hobbies, or a workshop.
The finished lower level adds valuable living and entertaining space and offers direct access to the outdoors. The home has a walk out, two story greenhouse attached to the master bedroom and lower living space and main floor laundry.
With over 15 acres to enjoy, this property offers plenty of room for outdoor activities, privacy, and future possibilities. Fully private with woods on all sides. Designed and built by the only owner/occupant. A rare opportunity to own a spacious home with acreage, a finished walkout basement, and a 3-car garage in Hillsboro.
Pending
Listed by: RedKey Realty Leaders • Christine Kaestner • 314-495-3525
$395,000
5776 Timber Ln, Hillsboro, MO 63050
4beds
3,458sqft
Single Family Residence
Built in 1992
15.73 Acres Lot
$-- Zestimate®
$114/sqft
$-- HOA
What's special
- 14 days
- 1,536
- 213
Zillow last checked:
Listing updated:
Listed by:
Christine Kaestner 314-495-3525,
RedKey Realty Leaders
Source: MARIS,MLS#: 26060895 Originating MLS: St. Louis Association of REALTORS
Originating MLS: St. Louis Association of REALTORSFacts & features
Interior
Bedrooms & bathrooms
- Bedrooms: 4
- Bathrooms: 3
- Full bathrooms: 3
- Main level bathrooms: 2
- Main level bedrooms: 2
Heating
- Forced Air
Cooling
- Central Air
Appliances
- Included: Dishwasher, Disposal, Electric Range
- Laundry: Main Level
Features
- Basement: Partially Finished,Sleeping Area,Walk-Out Access
- Number of fireplaces: 1
- Fireplace features: Family Room
Interior area
- Total structure area: 3,458
- Total interior livable area: 3,458 sqft
- Finished area above ground: 1,976
- Finished area below ground: 1,482
Property
Parking
- Total spaces: 3
- Parking features: Garage
- Garage spaces: 3
Features
- Levels: One
Lot
- Size: 15.73 Acres
- Features: Private, Wooded
Details
- Parcel number: 174.018.00000027.05
- Special conditions: Listing As Is
Construction
Type & style
- Home type: SingleFamily
- Architectural style: Ranch
- Property subtype: Single Family Residence
Materials
- Cedar
Condition
- Year built: 1992
Utilities & green energy
- Electric: Ameren
- Sewer: Septic Tank
- Water: Well
- Utilities for property: Electricity Connected, Propane
Community & HOA
Community
- Subdivision: Hillsboro Woods
HOA
- Has HOA: Yes
- Services included: None
- HOA name: Hillsboro Woods
Location
- Region: Hillsboro
Financial & listing details
- Price per square foot: $114/sqft
- Tax assessed value: $233,700
- Annual tax amount: $2,496
- Date on market: 9/21/2026
- Cumulative days on market: 14 days
- Listing terms: Cash,Conventional
- Ownership: Private
- Electric utility on property: Yes
Estimated market value
Not available
Estimated sales range
Not available
Not available
Price history
| Date | Event | Price |
|---|---|---|
| 10/3/2026 | Pending sale | $395,000$114/sqft |
Source:  MARIS #26060895 Report a problem MARIS #26060895 Report a problem | ||
| 9/28/2026 | Listed for sale | $395,000$114/sqft |
Source: MARIS #26060895 Report a problem | ||
Public tax history
| Year | Property taxes | Tax assessment |
|---|---|---|
| 2025 | $2,496 +0.2% | $44,400 +7.5% |
| 2024 | $2,491 -2.1% | $41,300 |
| 2023 | $2,546 +1.6% | $41,300 |
| 2022 | $2,505 -6.9% | $41,300 |
| 2021 | $2,690 +8.5% | $41,300 +11.9% |
| 2020 | $2,479 +0.1% | $36,900 |
| 2019 | $2,477 | $36,900 |
| 2018 | $2,477 +5% | $36,900 |
| 2017 | $2,360 | $36,900 +5.7% |
| 2016 | $2,360 +1.7% | $34,900 |
| 2015 | $2,320 | $34,900 +0.9% |
| 2013 | $2,320 | $34,600 +10.5% |
| 2005 | -- | $31,300 +6.8% |
| 2004 | -- | $29,300 |
| 2003 | -- | $29,300 |
| 2002 | -- | $29,300 |
| 2001 | -- | $29,300 |
Find assessor info on the county website
Monthly payment
Est. payment
Payment breakdown
Explore the cost of this home by adjusting the details. Changes won't be saved.Climate risks
Neighborhood: 63050
Nearby schools
Schools provided by the listing agent
- Elementary: Hillsboro Elem.
- Middle: Hillsboro Jr. High
- High: Hillsboro High
Source: MARIS. This data may not be complete. We recommend contacting the local school district to confirm school assignments for this home.
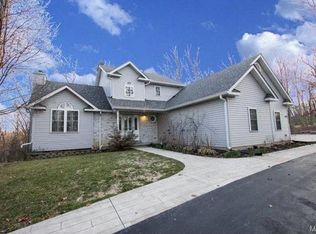
Similar homes
- $400,0003 bd2 ba2.1k sqft8380 Old State Route 21, Hillsboro, MO 63050For Sale
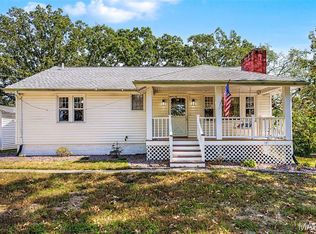
 MLS ID #26062412, Jordan S Thompson, Premier Farm Realty Group LLC. MARIS
 - $420,0004 bd3 ba2.8k sqft10304 Turkey Trail Dr, Hillsboro, MO 63050For Sale
 MLS ID #26050717, Cort Dietz, RE/MAX Best Choice. MARIS
 - $415,0005 bd3 ba3.3k sqft5504 Bon Ron Dr, Hillsboro, MO 63050For Sale
 MLS ID #26050239, Laura M Massey, Property Brokers Real Estate, LLC. MARIS
 - $389,9004 bd3 ba2.4k sqft1496 Saint Charles Dr, Hillsboro, MO 63050For Sale
 MLS ID #26041252, Sage J Boehner, EXP Realty, LLC. MARIS
 - $485,0004 bd1 ba1.9k sqft235 Eckardt Ln, Hillsboro, MO 63050For SaleMLS ID #26058713, Jennifer R Jones, Rooted Real Estate & Auction Co.. MARIS
- $589,9004 bd3 ba2.7k sqft1402 Circle Hill Dr, Hillsboro, MO 63050For SaleMLS ID #26055005, Ashlie M Smith, Epique Realty. MARIS
- $540,0004 bd4 ba2.4k sqft12901 Mohawk Dr, De Soto, MO 63020For SaleMLS ID #26063863, Kimberly A Bequette, Heartland Realty. MARIS
- $499,9003 bd3 ba3.3k sqft6482 S Lakeshore Dr, Hillsboro, MO 63050For SaleMLS ID #26058266, Marie A Needy-Kohler, Coldwell Banker Realty - Gundaker. MARIS
- $585,0004 bd2 ba1.9k sqft279 Fawn Ridge Ln, Hillsboro, MO 63050For SaleMLS ID #26046786, LeAnna L Obermeyer, Locals Realty, LLC. MARIS
- $378,1563 bd3 ba1.8k sqft726 Blake Dr, Hillsboro, MO 63050New ConstructionMLS ID #26051408, Rhonda S Overberg, RE/MAX Best Choice St. Louis. MARIS
- $365,0003 bd3 ba2.1k sqft4483 Mockingbird Ln, Hillsboro, MO 63050For SaleMLS ID #26053428, Mitch Swaringim, Envision Realty. MARIS
- $259,9003 bd2 ba2.4k sqft5644 State Road B, Hillsboro, MO 63050For SaleMLS ID #26020774, Terry L New, Faith Land & Homes Realty. MARIS
- $325,0003 bd2 ba2.1k sqft3686 State Road Z, Hillsboro, MO 63050For SaleMLS ID #26057315, Joe Geary, Nettwork Global. MARIS
- $519,9903 bd3 ba3.3k sqft4237 Hansard Ln, Hillsboro, MO 63050For SaleMLS ID #26054355, Mitch Swaringim, Envision Realty. MARIS
- $345,0004 bd3 ba2.4k sqft8144 S Slope Dr, Dittmer, MO 63023For SaleMLS ID #26060457, Anne M Watkins, Grace Street Realty. MARIS
- $373,7004 bd3 ba2.4k sqft180 Cedargate Dr, Dittmer, MO 63023For SaleMLS ID #26051119, Victoria A Conell, R Towne Real Estate, LLC. MARIS
- $420,0004 bd4 ba2.5k sqft3401 Wiltshire Ln, Festus, MO 63028For SaleMLS ID #26040116, Traci N Palmero, RE/MAX Best Choice. MARIS
- $489,0003 bd3 ba2.1k sqft3216 Watson Rd, Festus, MO 63028For SaleMLS ID #26061456, Bobby Schroeder, Keller Williams Chesterfield. MARIS
- $439,0003 bd3 ba2.3k sqft4343 Lockeport Lndg, Hillsboro, MO 63050For SaleMLS ID #26058449, Cheryl A Grither, Rooted Real Estate & Auction Co.. MARIS
- $470,0004 bd3 ba2.7k sqft6103 Union Dr, Hillsboro, MO 63050New ConstructionMLS ID #26044065, Louise D Shapleigh, Worth Clark Realty. MARIS
