Skip main navigation
Off market
  • $66,900

    5776 W Highway 30 Hwy Lot 40, Fremont, NE 68025

    3beds
    1,280sqft
    Mobile Home
    Built in 1999
    -- sqft lot
    $66,900 Zestimate®
    $52/sqft
    $-- Estimated rent

    Home value

    $66,900

    $47,000 - $93,000

    Not available

    Zestimate® history
    Loading
    Loading...

    Owner options

    List your home for rent

    Find your next renter with Zillow Rental Manager. Plus, with online applications, you can quickly screen prospective tenants – for free.

    Learn more
    Refinance and save

    $360/mo

    Est. payment

    Refinancing to a lower rate could help reduce your monthly payments and save thousands over the life of the loan.

    See today's rates

    $360/mo

    Est. payment

    Explore your selling options

    Work with a Zillow partner agent

    Leverage their expertise and Zillow's premium Showcase listings to get your home seen by more buyers.

    Get started

    List with your own agent

    Get your home in front of millions of buyers by listing it on Zillow.

    Learn how to do it

    Sell it yourself

    Take full control of how buyers see your home on Zillow by listing For Sale by Owner (FSBO).

    List your home

    What's special

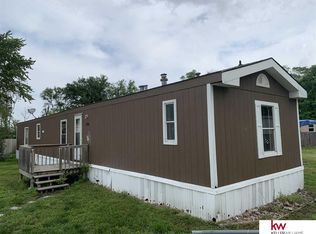
    AFFORDABLE LIVING has arrived! This move in ready 3 bedroom, 2 bathroom, 1,280 SF home has been meticulously updated and is ready for you to move right in. You'll find an open floorplan where the kitchen (complete with island!!!) seamlessly transcends both into the dining area and into the living room allowing you to keep the conversations going with your friends and family. In addition, the home features a split bedroom design where the guest beds are located opposite the primary bedroom suite to ensure you can enjoy some peace and tranquility every night. The primary suite's bathroom has undergone a full renovation with new flooring, soaking tub (with shower), and stool. Similarly, the guest bath has been updated and features a new shower. Fresh and trendy paint throughout. Given the renovations, you won't find a nicer home for the money. This listing is for the sale of the pictured manufactured home only, no land included. Call or text to schedule your showing today!!!

    This property is not currently displayed as for sale or rent on Zillow. This may be different from what's on other websites or public sources.

    Zillow last checked:

    Listing updated:

    Listed by:

    Darin Whitmer 402-720-1241,

    Dodge County Realty Group

    Bought with:

    Kelly Schatz, 20190648

    Dodge County Realty Group

    Source: GPRMLS,MLS#: 22115050MLS Logo

    Facts & features

    Interior

    Bedrooms & bathrooms
    • Bedrooms: 3
    • Bathrooms: 2
    • Full bathrooms: 1
    • 3/4 bathrooms: 1
    • Main level bathrooms: 2
    Primary bedroom
    • Features: Wall/Wall Carpeting
    • Level: Main
    • Area: 187.5
    • Dimensions: 15 x 12.5
    Bedroom 2
    • Features: Wall/Wall Carpeting
    • Level: Main
    • Area: 110.25
    • Dimensions: 10.5 x 10.5
    Bedroom 3
    • Features: Wall/Wall Carpeting
    • Level: Main
    • Area: 99
    • Dimensions: 11 x 9
    Primary bathroom
    • Features: Full
    Kitchen
    • Features: Luxury Vinyl Plank
    • Level: Main
    • Area: 225
    • Dimensions: 15 x 15
    Living room
    • Features: Wall/Wall Carpeting
    • Level: Main
    • Area: 232.5
    • Dimensions: 15.5 x 15
    Heating
    • Electric, Forced Air
    Cooling
    • Central Air
    Appliances
    • Included: Range, Dishwasher
    Features
    • Ceiling Fan(s)
    • Flooring: Vinyl, Carpet, Luxury Vinyl, Plank
    • Has basement: No
    • Has fireplace: No
    Interior area
    • Total structure area: 1,280
    • Total interior livable area: 1,280 sqft
    • Finished area above ground: 1,280
    • Finished area below ground: 0

    Property

    Parking
    • Parking features: No Garage
    Features
    • Levels: Other
    • Fencing: None
    Details
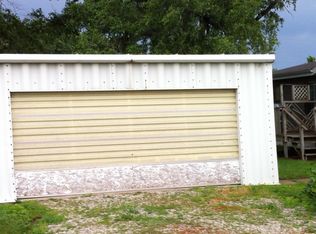
    • Additional structures: Shed(s)
    • Parcel number: 270140979

    Construction

    Type & style
    • Home type: MobileManufactured
    • Property subtype: Mobile Home
    Materials
    • Foundation: None
    Condition
    • Not New and NOT a Model
    • New construction: No
    • Year built: 1999

    Utilities & green energy

    • Sewer: Other
    • Utilities for property: Electricity Available, Natural Gas Available, Water Available, Sewer Available

    Community & HOA

    Community
    • Subdivision: KNOELL'S SUB
    HOA
    • Has HOA: No
    • HOA name: Meadowbrook Mobile Home Park
    Location
    • Region: Fremont

    Financial & listing details

    • Price per square foot: $52/sqft
    • Date on market: 7/1/2021
    • Listing terms: Cash,Seller Assistance
    • Ownership: Other
    • Electric utility on property: Yes

    Price history

    DateEventPrice
    9/10/2021Sold$37,500$29/sqft
    Source: GPRMLS #22115050 Report a problem
    7/7/2021Pending sale$37,500$29/sqft
    Source: GPRMLS #22115050 Report a problem
    7/3/2021Listed for sale$37,500$29/sqft
    Source: GPRMLS #22115050 Report a problem

    Public tax history

    Tax history is unavailable.

    Neighborhood: 68025

    Nearby schools

    GreatSchools rating
    Schools provided by the listing agent
    • Elementary: Milliken Park
    • Middle: Fremont
    • High: Fremont
    • District: Fremont

    Source: GPRMLS. This data may not be complete. We recommend contacting the local school district to confirm school assignments for this home.

    Sell for more on Zillow
    Get a Zillow Showcase℠ listing at no additional cost and you could sell for .
    $66,900
    2% more
    +$1,338
    With Zillow Showcase(estimated)
    $68,238