This attractive modern residence is located just a ten-minute walk from Seneca Lake, providing an ideal setting for individuals seeking comfort, style, and tranquility. The property offers an open floor plan that seamlessly integrates the living room, dining area, and kitchen, creating a welcoming environment suitable for both everyday living and entertaining. With six bedrooms, the home ensures ample space for residents and guests. The primary suite includes an en-suite bathroom for enhanced privacy and a spacious walk-in closet. The fully updated open-concept kitchen is equipped with abundant cabinet space, a central island, and substantial storage, making it particularly well-suited for culinary pursuits and hosting gatherings. The interior accommodates two full bathrooms and two half bathrooms, as well as a generously sized office on the main floor featuring picturesque views. Outdoor living is further enhanced by a large wrap-around deck and an enclosed screened third-floor balcony, offering ideal spaces for relaxation or entertaining. Additional features include a wood-burning stove for added coziness and a five-car garage.
Constructed with 2 x 6 framing, this home has recently received cement fiber board siding and a new roof in 2023. A state-of-the-art geothermal heating and cooling system was installed in December 2022, contributing to both energy efficiency and year-round comfort.
Closed
$380,000
57764 Fairway Dr, Senecaville, OH 43780
6beds
--sqft
Single Family Residence
Built in 1992
0.9 Acres Lot
$388,000 Zestimate®
$--/sqft
$2,032 Estimated rent
Home value
$388,000
Estimated sales range
Not available
$2,032/mo
Zestimate® history
Owner options
List your home for rent
$2,032/mo
Rent Zestimate®
Find your next renter with Zillow Rental Manager. Plus, with online applications, you can quickly screen prospective tenants – for free.
$2,032/mo
Rent Zestimate®
Refinance and save
$2,415/mo
Est. payment
Refinancing to a lower rate could help reduce your monthly payments and save thousands over the life of the loan.
$2,415/mo
Est. payment
Explore your selling options
Work with a Zillow partner agent
Leverage their expertise and Zillow's premium Showcase listings to get your home seen by more buyers.
Get startedList with your own agent
Get your home in front of millions of buyers by listing it on Zillow.
Learn how to do itSell it yourself
Take full control of how buyers see your home on Zillow by listing For Sale by Owner (FSBO).
List your homeWhat's special
Central islandEnclosed screened third-floor balconyFully updated open-concept kitchenLarge wrap-around deckSubstantial storageFive-car garageSix bedrooms
Zillow last checked:
Listing updated:
Listed by:
Amy Poland 740-454-0500 info@tcrealtors.info,
Town & Country
Bought with:
Dave Angus, 2024000397
Carol Goff & Associates
Source: MLS Now,MLS#: 5184499 Originating MLS: Guernsey-Muskingum Valley Association of REALTORS
Originating MLS: Guernsey-Muskingum Valley Association of REALTORSFacts & features
Interior
Bedrooms & bathrooms
- Bedrooms: 6
- Bathrooms: 4
- Full bathrooms: 2
- 1/2 bathrooms: 2
- Main level bathrooms: 1
- Main level bedrooms: 3
Heating
- Electric, Forced Air, Pellet Stove, Wood
Cooling
- Central Air
Features
- Basement: Full,Finished
- Has fireplace: No
Property
Parking
- Total spaces: 2
- Parking features: Driveway, Garage
- Garage spaces: 2
Features
- Levels: Two
- Stories: 2
- Patio & porch: Screened, Wrap Around
Lot
- Size: 0.9 Acres
Details
- Parcel number: 310000085.000
Construction
Type & style
- Home type: SingleFamily
- Architectural style: Conventional
- Property subtype: Single Family Residence
Materials
- Cement Siding
- Roof: Shingle
Condition
- Year built: 1992
Utilities & green energy
- Sewer: Septic Tank
- Water: Well
Community & HOA
HOA
- Has HOA: No
Location
- Region: Senecaville
Financial & listing details
- Annual tax amount: $3,638
- Date on market: 1/30/2026
- Cumulative days on market: 50 days
Price history
| Date | Event | Price |
|---|---|---|
| 3/18/2026 | Sold | $380,000-1.3% |
Source:  MLS Now #5184499 Report a problem MLS Now #5184499 Report a problem | ||
| 3/18/2026 | Pending sale | $385,000 |
Source: MLS Now #5184499 Report a problem | ||
| 2/10/2026 | Contingent | $385,000 |
Source: MLS Now #5184499 Report a problem | ||
| 1/30/2026 | Listed for sale | $385,000 |
Source: MLS Now #5184499 Report a problem | ||
| 1/16/2026 | Listing removed | $385,000 |
Source: MLS Now #5148884 Report a problem | ||
| 10/21/2025 | Pending sale | $385,000 |
Source: MLS Now #5148884 Report a problem | ||
| 9/29/2025 | Price change | $385,000-3.3% |
Source: MLS Now #5148884 Report a problem | ||
| 8/16/2025 | Price change | $398,000-0.5% |
Source: MLS Now #5148884 Report a problem | ||
| 7/9/2025 | Listed for sale | $400,000 |
Source: Owner Report a problem | ||
Public tax history
Tax history is unavailable.
Neighborhood: 43780
Nearby homes
- $3,710-- bd-- ba-- sqft57782 Fairway Dr, Senecaville, OH 43780Off Market
- $700-- bd-- ba-- sqft57790 Fairway Dr, Senecaville, OH 43780Off Market
- $304,0002 bd2 ba1.6k sqft57873 Salem Rd, Senecaville, OH 43780Sold
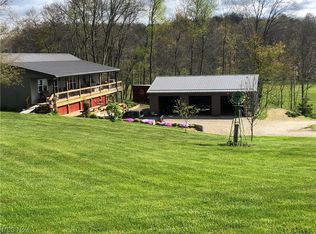
- $246,600-- bd2 ba1.9k sqft15755 Grand Ave, Senecaville, OH 43780Off Market
- $17,740-- bd-- ba-- sqftSalem Rd, Senecaville, OH 43780Off Market
- $20,900-- bd-- ba-- sqftSalem Rd, Senecaville, OH 43780Off Market
- $793,210-- bd1 ba2k sqftSalem Rd, Senecaville, OH 43780Off Market
- $10,780-- bd-- ba-- sqftSalem Rd, Senecaville, OH 43780Off Market
Nearby schools
GreatSchools rating
- NASecrest Elementary SchoolGrades: PK-2Distance: 1.1 mi
- 6/10Meadowbrook Middle SchoolGrades: 6-8Distance: 6 mi
- 5/10Meadowbrook High SchoolGrades: 9-12Distance: 6.2 mi
Schools provided by the listing agent
- District: Rolling Hills LSD - 3003
Source: MLS Now. This data may not be complete. We recommend contacting the local school district to confirm school assignments for this home.


Get pre-qualified for a loan
At Zillow Home Loans, we can pre-qualify you in as little as 5 minutes with no impact to your credit score.An equal housing lender. NMLS #10287.
- Ohio
- Guernsey County
- Senecaville
- 43780
- 57764 Fairway Dr
Nearby cities
Nearby zip codes
Other Senecaville Topics
