Welcome to 5777 220th Street on Clear Lake in Forest Lake! This well-loved, one-owner home is brimming with potential and ready for your personal touch. Nestled on a 1+ acre lot with the rare option to add a dock for full access to Clear Lake, this property offers the perfect mix of space, versatility, and lakeside living. Picture yourself spending summers boating, fishing, and enjoying the beauty of the lake—right from your own backyard!
Inside, the home features 3 bedrooms and 2 baths, including a spacious lower-level mother-in-law suite, perfect for family, guests, or potential rental income. The main level is flooded with natural light, showcasing an open-concept layout. While the kitchen awaits some updating, the possibilities are endless for creating your dream space.
The lower-level mother-in-law suite includes its own private entrance, a bedroom, full bath, cozy living area with a wood-burning stove, ample storage, washer/dryer, and a large bonus room. This versatile space could be used for extended family, a guest retreat, or even as a rental unit. Outside, the backyard feels like your own private oasis, with mature trees providing shade and privacy, and a large deck offering stunning views of Clear Lake—perfect for summer gatherings.
While the home could benefit from modern finishes, many major updates have already been taken care of, making this a fantastic opportunity for customization. The oversized, heated detached garage with drain tile is ideal for hobbyists, extra storage, or housing all your lake toys!
With the chance to add a dock and enjoy all Clear Lake has to offer, this home is your gateway to the ultimate lake lifestyle. Don’t miss out—schedule your showing today and start imagining the possibilities!
Closed
$441,000
5777 220th St N, Forest Lake, MN 55025
3beds
2,280sqft
Single Family
Built in 1976
1.7 Acres Lot
$-- Zestimate®
$193/sqft
$2,151 Estimated rent
Home value
Not available
Estimated sales range
Not available
$2,151/mo
Zestimate® history
Owner options
List your home for rent
$2,151/mo
Rent Zestimate®
Find your next renter with Zillow Rental Manager. Plus, with online applications, you can quickly screen prospective tenants – for free.
$2,151/mo
Rent Zestimate®
Refinance and save
$2,730/mo
Est. payment
Refinancing to a lower rate could help reduce your monthly payments and save thousands over the life of the loan.
$2,730/mo
Est. payment
Explore your selling options
Work with a Zillow partner agent
Leverage their expertise and Zillow's premium Showcase listings to get your home seen by more buyers.
Get startedList with your own agent
Get your home in front of millions of buyers by listing it on Zillow.
Learn how to do itSell it yourself
Take full control of how buyers see your home on Zillow by listing For Sale by Owner (FSBO).
List your homeWhat's special
Zillow last checked:
Listing updated:
Listed by:
Nick Wimperis 651-472-1506,
Realty Group LLC
Bought with:
Christiana O'Boyle
Pederson Realty Inc
Source: NorthstarMLS as distributed by MLS GRID,MLS#: 6565303
Facts & features
Interior
Bedrooms & bathrooms
- Bedrooms: 3
- Bathrooms: 2
- Full bathrooms: 2
Bedroom
- Level: Main
- Area: 195 Square Feet
- Dimensions: 13x15
Bedroom 2
- Level: Main
- Area: 187 Square Feet
- Dimensions: 17x11
Bedroom 3
- Level: Lower
- Area: 180 Square Feet
- Dimensions: 12x15
Dining room
- Level: Main
- Area: 154 Square Feet
- Dimensions: 14x11
Flex room
- Level: Lower
- Area: 250 Square Feet
- Dimensions: 25x10
Flex room
- Level: Lower
- Area: 462 Square Feet
- Dimensions: 22x21
Foyer
- Level: Main
- Area: 40 Square Feet
- Dimensions: 8x5
Kitchen
- Level: Main
- Area: 132 Square Feet
- Dimensions: 12x11
Living room
- Level: Main
- Area: 504 Square Feet
- Dimensions: 21x24
Recreation room
- Level: Lower
- Area: 950 Square Feet
- Dimensions: 38x25
Storage
- Level: Lower
- Area: 133 Square Feet
- Dimensions: 19x7
Utility room
- Level: Lower
- Area: 50 Square Feet
- Dimensions: 10x5
Heating
- Forced Air
Cooling
- Central Air
Features
- Basement: Finished
- Number of fireplaces: 2
- Fireplace features: Gas, Wood Burning
Interior area
- Total structure area: 2,280
- Total interior livable area: 2,280 sqft
- Finished area above ground: 1,520
- Finished area below ground: 760
Property
Parking
- Total spaces: 4
- Parking features: Attached, Detached Garage, Heated Garage
- Attached garage spaces: 4
Accessibility
- Accessibility features: None
Features
- Levels: One
- Stories: 1
Lot
- Size: 1.7 Acres
Details
- Foundation area: 760
- Parcel number: 1703221210035
- Zoning description: Residential-Single Family
Construction
Type & style
- Home type: SingleFamily
- Property subtype: Single Family
Condition
- New construction: No
- Year built: 1976
Utilities & green energy
- Gas: Natural Gas
- Sewer: City Sewer/Connected
- Water: Well
Community & HOA
HOA
- Has HOA: No
Location
- Region: Forest Lake
Financial & listing details
- Price per square foot: $193/sqft
- Tax assessed value: $266,700
- Annual tax amount: $3,764
- Date on market: 9/12/2024
- Cumulative days on market: 6 days
Price history
| Date | Event | Price |
|---|---|---|
| 10/17/2024 | Sold | $441,000+6.3%$193/sqft |
Source:  NorthstarMLS as distributed by MLS GRID #6565303 Report a problem NorthstarMLS as distributed by MLS GRID #6565303 Report a problem | ||
| 9/19/2024 | Pending sale | $414,900$182/sqft |
Source: NorthstarMLS as distributed by MLS GRID #6565303 Report a problem | ||
| 9/13/2024 | Listed for sale | $414,900$182/sqft |
Source: NorthstarMLS as distributed by MLS GRID #6565303 Report a problem | ||
Public tax history
| Year | Property taxes | Tax assessment |
|---|---|---|
| 2016 | $3,106 | $257,500 +7.3% |
| 2015 | $3,106 | $239,900 +8.2% |
| 2013 | $3,106 +17.9% | $221,800 -5.7% |
| 2012 | $2,634 | $235,300 -1.7% |
| 2011 | $2,634 +0.7% | $239,400 -17.7% |
| 2010 | $2,616 +2.3% | $290,800 |
| 2009 | $2,558 -2.3% | -- |
| 2008 | $2,618 +9.7% | -- |
| 2007 | $2,386 +8% | -- |
| 2006 | $2,210 +5.3% | -- |
| 2005 | $2,099 +1.4% | -- |
| 2004 | $2,069 +1.9% | -- |
| 2003 | $2,031 +6.1% | -- |
| 2002 | $1,914 | -- |
Find assessor info on the county website
Neighborhood: 55025
Nearby homes
- $410,2003 bd2 ba1.5k sqft5777 220th St N, Forest Lake, MN 55025Off Market
- $412,2004 bd2 ba2k sqft5755 220th St N, Forest Lake, MN 55025Off Market
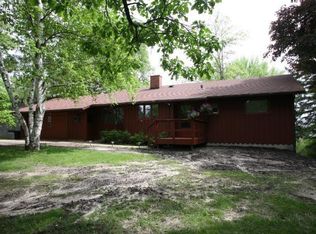
- $330,0003 bd3 ba1.9k sqft5789 220th St N, Forest Lake, MN 55025Sold
- $630,3005 bd4 ba3.6k sqft5729 220th St N, Forest Lake, MN 55025Off Market
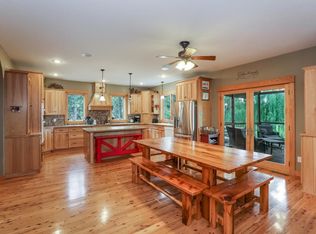
- $267,6005 bd3 ba3k sqft5789 220th St N, Forest Lake, MN 55025Off Market
- $618,8004 bd4 ba3.4k sqft5797 220th St N, Forest Lake, MN 55025Off Market
- $435,8005 bd1 ba2.6k sqft5705 220th St N, Forest Lake, MN 55025Off Market
- $342,0002 bd1 ba1.6k sqft5805 220th St N, Forest Lake, MN 55025Off Market
Nearby schools
GreatSchools rating
- 6/10Forest Lake Elementary SchoolGrades: 4-6Distance: 0.5 mi
- 7/10Forest Lake Area Middle SchoolGrades: 7-8Distance: 1 mi
- 7/10Forest Lake Senior High SchoolGrades: 9-12Distance: 0.8 mi


Get pre-qualified for a loan
At Zillow Home Loans, we can pre-qualify you in as little as 5 minutes with no impact to your credit score.An equal housing lender. NMLS #10287.
- Minnesota
- Washington County
- Forest Lake
- 55025
- 5777 220th St N
Nearby cities
Nearby zip codes
Other Forest Lake Topics
