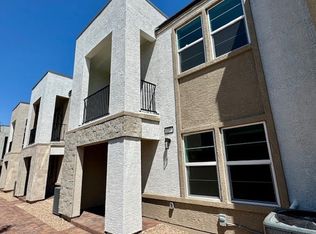
Presenting Beazer Homes Majestic Point South - Home of the week! Modern energy-efficient townhome for sale in SW Las Vegas! Built by Beazer to DOE Zero Energy Ready Home standards—30% more efficient than ENERGY STAR®. This 3-bed, 2-bath new construction features EPA Indoor airPLUS certification and an ERV system for fresh, filtered air. Includes solar + EV charger prewire, oversized 2-car garage, covered balcony, and open-concept layout. Designer upgrades throughout: 12x24 White Canvas tile, Fresh White Craftsman cabinets, Silver Falls stone counters, and stainless steel appliances. Wired with Cat6/RG6, smart panel, and multi-switch prewires in all bedrooms and great room. Prime location near the Strip, Allegiant Stadium, Durango Casino, and The Uncommons. (Photos and 3D tour are of the model home.)
Closed
$400,000
5777 Crenellated St Lot 56, Las Vegas, NV 89148
3beds
1,248sqft
Townhouse
Built in 2025
1,306 Square Feet Lot
$392,900 Zestimate®
$321/sqft
$2,072 Estimated rent
Home value
$392,900
$358,000 - $432,000
$2,072/mo
Zestimate® history
Owner options
List your home for rent
$2,072/mo
Rent Zestimate®
Find your next renter with Zillow Rental Manager. Plus, with online applications, you can quickly screen prospective tenants – for free.
$2,072/mo
Rent Zestimate®
Refinance and save
$2,486/mo
Est. payment
Refinancing to a lower rate could help reduce your monthly payments and save thousands over the life of the loan.
$2,486/mo
Est. payment
Explore your selling options
Work with a Zillow partner agent
Leverage their expertise and Zillow's premium Showcase listings to get your home seen by more buyers.
Get startedList with your own agent
Get your home in front of millions of buyers by listing it on Zillow.
Learn how to do itSell it yourself
Take full control of how buyers see your home on Zillow by listing For Sale by Owner (FSBO).
List your homeWhat's special
Designer upgradesOpen-concept layoutWhite canvas tileCovered balconyStone countersStainless steel appliancesCraftsman cabinets
Zillow last checked:
Listing updated:
Listed by:
Kim M. Stubler BS.0018377 (702)812-2570,
Realty ONE Group, Inc
Bought with:
Jung Eun Kim, S.0193299
Barrett & Co, Inc
Source: LVR,MLS#: 2683975 Originating MLS: Greater Las Vegas Association of Realtors Inc
Originating MLS: Greater Las Vegas Association of Realtors IncFacts & features
Interior
Bedrooms & bathrooms
- Bedrooms: 3
- Bathrooms: 2
- Full bathrooms: 2
Primary bedroom
- Description: Downstairs,Walk-In Closet(s)
- Dimensions: 12x11
Bedroom 2
- Description: Upstairs
- Dimensions: 11x10
Bedroom 3
- Description: Upstairs
- Dimensions: 10x10
Kitchen
- Description: Island,Pantry
- Dimensions: 12x13
Living room
- Dimensions: 14x11
Heating
- Central, Electric
Cooling
- Central Air, Electric, ENERGY STAR Qualified Equipment
Appliances
- Included: Dishwasher, ENERGY STAR Qualified Appliances, Electric Range, Disposal, Microwave
- Laundry: Electric Dryer Hookup, Main Level
Features
- Bedroom on Main Level, Primary Downstairs, None
- Flooring: Other
- Windows: Double Pane Windows, Low-Emissivity Windows
- Has fireplace: No
Interior area
- Total structure area: 1,248
- Total interior livable area: 1,248 sqft
Property
Parking
- Total spaces: 2
- Parking features: Attached, Garage, Private
- Attached garage spaces: 2
Features
- Stories: 2
- Patio & porch: Balcony, Porch
- Exterior features: Balcony, Porch, Sprinkler/Irrigation
- Fencing: None
Lot
- Size: 1,306 Square Feet
- Features: Drip Irrigation/Bubblers, Desert Landscaping, Landscaped, < 1/4 Acre
Details
- Parcel number: 16332516056
- Zoning description: Multi-Family
- Horse amenities: None
Construction
Type & style
- Home type: Townhouse
- Architectural style: Two Story
- Property subtype: Townhouse
- Attached to another structure: Yes
Materials
- Frame, Stucco
- Roof: Tile
Condition
- New Construction
- New construction: Yes
- Year built: 2025
Details
- Builder model: Griffin
- Builder name: Beazer
Utilities & green energy
- Electric: Photovoltaics Seller Owned
- Sewer: Public Sewer
- Water: Public
- Utilities for property: Electricity Available
Green energy
- Green verification: ENERGY STAR Certified Homes
- Energy efficient items: Windows, Solar Panel(s)
Community & HOA
Community
- Subdivision: Majestic Point South
HOA
- Has HOA: Yes
- Amenities included: Dog Park
- Services included: Association Management
- HOA fee: $145 monthly
- HOA name: Majestic Point South
- HOA phone: 702-727-1190
Location
- Region: Las Vegas
Financial & listing details
- Price per square foot: $321/sqft
- Annual tax amount: $4,000
- Date on market: 5/16/2025
- Listing agreement: Exclusive Right To Sell
- Listing terms: Cash,Conventional,FHA,VA Loan
- Electric utility on property: Yes
Price history
| Date | Event | Price |
|---|---|---|
| 7/28/2025 | Sold | $400,000-3.6%$321/sqft |
Source:  LVR #2683975 Report a problem LVR #2683975 Report a problem | ||
| 6/25/2025 | Contingent | $414,990$333/sqft |
Source: LVR #2683975 Report a problem | ||
| 6/13/2025 | Price change | $414,990-5.2%$333/sqft |
Source: LVR #2683975 Report a problem | ||
| 6/5/2025 | Price change | $437,852+9.5%$351/sqft |
Source: LVR #2683975 Report a problem | ||
| 5/15/2025 | Listed for sale | $399,990-1%$321/sqft |
Source:  Beazer Homes Report a problem Beazer Homes Report a problem | ||
| 3/19/2025 | Listing removed | $403,990$324/sqft |
Source: Beazer Homes Report a problem | ||
| 3/18/2025 | Listed for sale | $403,990$324/sqft |
Source: Beazer Homes Report a problem | ||
Public tax history
Tax history is unavailable.
Neighborhood: Spring Valley
Nearby homes
- $380,0003 bd2 ba1.3k sqft5773 Crenellated St LOT 57, Las Vegas, NV 89148Sold
- $410,0003 bd2 ba1.3k sqft5722 Whimsical St, Las Vegas, NV 89148Sold
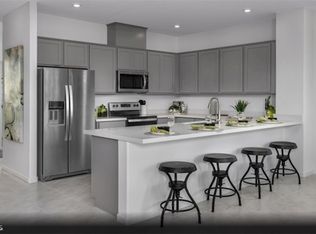
- $415,0003 bd2 ba1.3k sqft5781 Crenellated St, Las Vegas, NV 89148Sold
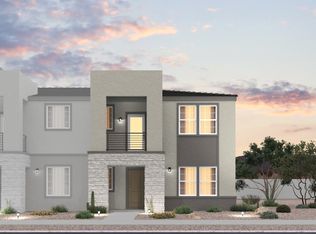
- $405,0003 bd2 ba1.2k sqft5765 Crenellated St, Las Vegas, NV 89148Sold
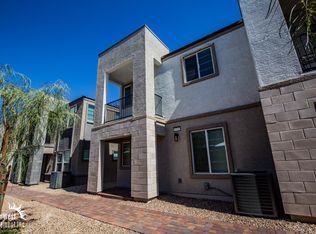
- $405,0003 bd2 ba1.2k sqft5765 Crenellated St LOT 59, Las Vegas, NV 89148Sold
- $410,0003 bd2 ba1.3k sqft5776 Crenellated St, Las Vegas, NV 89148Sold
- $389,9903 bd2 ba1.3k sqft5772 Crenellated St, Las Vegas, NV 89148Sold
- $541,0004 bd3 ba2.4k sqft5782 Mia Skye St, Las Vegas, NV 89148Off Market
Nearby schools
GreatSchools rating
- 8/10Lucille S Rogers Elementary SchoolGrades: PK-5Distance: 0.4 mi
- 5/10Grant Sawyer Middle SchoolGrades: 6-8Distance: 2.5 mi
- 3/10Durango High SchoolGrades: 9-12Distance: 2 mi
Schools provided by the listing agent
- Elementary: Rogers, Lucille S.,Rogers, Lucille S.
- Middle: Sawyer Grant
- High: Durango
Source: LVR. This data may not be complete. We recommend contacting the local school district to confirm school assignments for this home.
Get a cash offer in 3 minutes
Find out how much your home could sell for in as little as 3 minutes with a no-obligation cash offer.
Estimated market value
$392,900
Get a cash offer in 3 minutes
Find out how much your home could sell for in as little as 3 minutes with a no-obligation cash offer.
Estimated market value
$392,900
- Nevada
- Clark County
- Las Vegas
- 89148
- Spring Valley
- 5777 Crenellated St Lot 56
Nearby cities
Nearby neighborhoods
Nearby zip codes
Other Las Vegas Topics
