This multi-generational home has primary suites on two floors. The main level primary bedroom also provides a spacious office/sitting room, custom walk-in closet and private ensuite bathroom. The attached 3/4 bath has a H/C accessible shower, which is ideal for one level living or as a Mother-in-law suite. It also boasts a 2nd laundry room on the first floor. The gourmet kitchen has a newer fridge (2022), granite countertops, and a large eat-in island with gas range, double ovens with two tone cabinets and a eating area that opens onto the large great room. There is a 12 ft sliding glass door tothe expansive patio. This custom home with its spacious layout, and prime location is a perfect blend of comfort and luxury. This home sits on 1.13 acres in Eagle Shadow South, just 3 1/2 miles from I25 and 25 minutes from the airport. Situated on a quiet corner cul-de-sac, this home features an oversized 3-car garage, lush landscaping, and spectacular mountain views. The large (upper) primary suite has mountain views from a private second floor deck. The full primary bath has a huge closet and laundry room. Two bedrooms, a full bath and large loft round out the newly carpeted second floor. The finished basement presents an additional bedroom and bathroom, providing a private area for a caregiver or a perfect space for an office. With a beautiful custom bar and game area, you can enjoy playing and entertaining your friends and family in this basement with 10ft ceilings (and there's a secret room). There's ample room to entertain both indoors and out with a unique sail shade covered patio and a view of Longs Peak
Sold for $1,225,000
$1,225,000
5777 E 162nd Pl, Brighton, CO 80602
5beds
5,893sqft
Single Family Residence
Built in 2015
1.13 Acres Lot
$1,280,500 Zestimate®
$208/sqft
$5,394 Estimated rent
Home value
$1,280,500
$1.22M - $1.36M
$5,394/mo
Zestimate® history
Owner options
List your home for rent
$5,394/mo
Rent Zestimate®
Find your next renter with Zillow Rental Manager. Plus, with online applications, you can quickly screen prospective tenants – for free.
$5,394/mo
Rent Zestimate®
Refinance and save
$5,857/mo
Est. payment
Refinancing to a lower rate could help reduce your monthly payments and save thousands over the life of the loan.
$5,857/mo
Est. payment
Explore your selling options
Work with a Zillow partner agent
Leverage their expertise and Zillow's premium Showcase listings to get your home seen by more buyers.
Get startedList with your own agent
Get your home in front of millions of buyers by listing it on Zillow.
Learn how to do itSell it yourself
Take full control of how buyers see your home on Zillow by listing For Sale by Owner (FSBO).
List your homeWhat's special
Zillow last checked:
Listing updated:
Listed by:
Robert Kois 303-469-8866,
Kois Real Estate
Bought with:
Jason DeWitt, 100051493
Real Broker, LLC DBA Real
Source: IRES as distributed by MLS GRID,MLS#: 1004283
Facts & features
Interior
Bedrooms & bathrooms
- Bedrooms: 5
- Bathrooms: 5
- Full bathrooms: 2
- 3/4 bathrooms: 2
- 1/2 bathrooms: 1
- Main level bathrooms: 2
Rooms
- Room types: Loft, Media Room
Primary bedroom
- Description: Carpet
- Features: Luxury Features Primary Bath
- Level: Upper
- Area: 352 Square Feet
- Dimensions: 16 x 22
Bedroom 2
- Description: Carpet
- Level: Main
- Area: 225 Square Feet
- Dimensions: 15 x 15
Bedroom 3
- Description: Carpet
- Level: Upper
- Area: 182 Square Feet
- Dimensions: 13 x 14
Bedroom 4
- Description: Carpet
- Level: Upper
- Area: 182 Square Feet
- Dimensions: 13 x 14
Bedroom 5
- Description: Carpet
- Level: Basement
- Area: 195 Square Feet
- Dimensions: 13 x 15
Dining room
- Description: Wood
- Level: Main
- Area: 195 Square Feet
- Dimensions: 13 x 15
Family room
- Description: Carpet
- Level: Basement
- Area: 405 Square Feet
- Dimensions: 15 x 27
Kitchen
- Description: Wood
- Level: Main
- Area: 208 Square Feet
- Dimensions: 13 x 16
Laundry
- Description: Tile
- Level: Main
- Area: 56 Square Feet
- Dimensions: 7 x 8
Living room
- Description: Wood
- Level: Main
- Area: 435 Square Feet
- Dimensions: 29 x 15
Recreation room
- Description: Wood
- Level: Basement
- Area: 875 Square Feet
- Dimensions: 25 x 35
Heating
- Forced Air
Appliances
- Included: Gas Range, Double Oven, Dishwasher, Refrigerator, Washer, Dryer, Microwave, Disposal
Features
- Separate Dining Room, Walk-In Closet(s), Kitchen Island, Two Primary Suites, High Ceilings, Crown Molding
- Flooring: Wood
- Windows: Window Coverings
- Basement: Full,Partially Finished
- Has fireplace: Yes
- Fireplace features: Two or More, Gas
Interior area
- Total structure area: 3,743
- Total interior livable area: 5,893 sqft
- Finished area above ground: 3,743
Property
Parking
- Total spaces: 3
- Parking features: Oversized
- Attached garage spaces: 3
- Details: Attached
Accessibility
- Accessibility features: Accessible Approach with Ramp, Main Floor Bath, Accessible Bedroom, Stall Shower, Main Level Laundry
Features
- Levels: Two
- Stories: 2
- Patio & porch: Patio, Deck
- Fencing: Partial
- Has view: Yes
- View description: Hills
Lot
- Size: 1.13 Acres
- Features: Cul-De-Sac, Corner Lot, Paved
Details
- Parcel number: R0153209
- Zoning: RES
- Special conditions: Private Owner
Construction
Type & style
- Home type: SingleFamily
- Architectural style: Contemporary
- Property subtype: Single Family Residence
Materials
- Vinyl Siding
- Foundation: Slab
- Roof: Composition
Condition
- New construction: No
- Year built: 2015
Utilities & green energy
- Electric: United Power
- Gas: Xcel
- Water: District
- Utilities for property: Natural Gas Available
Community & HOA
Community
- Features: Playground, Park, Trail(s)
- Security: Fire Alarm
- Subdivision: EAGLE SHADOW SOUTH
HOA
- Has HOA: Yes
- Services included: Trash
- HOA fee: $35 monthly
- HOA name: Eagle Shadow
- HOA phone: 720-408-1647
- Second HOA fee: $60 annually
- Second HOA name: Todd Creek Village Master
- Second HOA phone: 303-280-0474
Location
- Region: Brighton
Financial & listing details
- Price per square foot: $208/sqft
- Tax assessed value: $1,140,000
- Annual tax amount: $7,017
- Date on market: 3/1/2024
- Listing terms: Cash,Conventional,FHA,VA Loan
- Exclusions: Freezer and Refrigerator in the garage. Sellers Personal property, attached Televisions, Some plants
- Road surface type: Asphalt
Price history
| Date | Event | Price |
|---|---|---|
| 4/15/2024 | Sold | $1,225,000$208/sqft |
Source:  IRES as distributed by MLS GRID #1004283 Report a problem IRES as distributed by MLS GRID #1004283 Report a problem | ||
| 3/3/2024 | Pending sale | $1,225,000$208/sqft |
Source:  REcolorado as distributed by MLS GRID #1598981 Report a problem REcolorado as distributed by MLS GRID #1598981 Report a problem | ||
| 3/1/2024 | Listed for sale | $1,225,000-2%$208/sqft |
Source: REcolorado as distributed by MLS GRID #1598981 Report a problem | ||
| 12/3/2023 | Listing removed | -- |
Source: IRES as distributed by MLS GRID #987194 Report a problem | ||
| 9/12/2023 | Price change | $1,250,000+0.2%$212/sqft |
Source: IRES as distributed by MLS GRID #987194 Report a problem | ||
| 9/7/2023 | Price change | $1,247,000-3.9%$212/sqft |
Source: IRES as distributed by MLS GRID #987194 Report a problem | ||
| 8/5/2023 | Price change | $1,297,9500%$220/sqft |
Source: IRES as distributed by MLS GRID #987194 Report a problem | ||
| 7/30/2023 | Price change | $1,298,000-7.2%$220/sqft |
Source: IRES as distributed by MLS GRID #987194 Report a problem | ||
| 7/14/2023 | Listed for sale | $1,398,000$237/sqft |
Source: IRES as distributed by MLS GRID #987194 Report a problem | ||
| 6/4/2023 | Listing removed | -- |
Source: IRES as distributed by MLS GRID #987194 Report a problem | ||
| 5/25/2023 | Price change | $1,398,000-0.1%$237/sqft |
Source: IRES as distributed by MLS GRID #987194 Report a problem | ||
| 5/22/2023 | Price change | $1,399,000-6.7%$237/sqft |
Source: IRES as distributed by MLS GRID #987194 Report a problem | ||
| 5/7/2023 | Listed for sale | $1,499,000+1100.2%$254/sqft |
Source: IRES as distributed by MLS GRID #987194 Report a problem | ||
| 12/20/2013 | Sold | $124,900$21/sqft |
Source: Public Record Report a problem | ||
| 8/15/2013 | Listed for sale | $124,900+108.2%$21/sqft |
Source: Your Castle Real Estate #1220983 Report a problem | ||
| 3/26/2013 | Sold | $60,000$10/sqft |
Source: Public Record Report a problem | ||
Public tax history
| Year | Property taxes | Tax assessment |
|---|---|---|
| 2025 | $8,827 +0.4% | $71,250 -3.7% |
| 2024 | $8,790 +25.3% | $74,010 |
| 2023 | $7,017 +5% | $74,010 +38.9% |
| 2022 | $6,684 | $53,280 -2.8% |
| 2021 | -- | $54,820 +7.6% |
| 2020 | $6,198 | $50,960 -0.2% |
| 2019 | $6,198 +8.8% | $51,070 +13.9% |
| 2018 | $5,694 | $44,840 |
| 2017 | $5,694 | $44,840 -13.8% |
| 2016 | -- | $51,990 +69% |
| 2015 | $6,613 | $30,770 +210.2% |
| 2014 | -- | $9,920 |
| 2013 | -- | $9,920 -32.3% |
| 2012 | -- | $14,650 -16.7% |
| 2011 | -- | $17,590 -16.7% |
| 2010 | -- | $21,120 |
| 2009 | -- | $21,120 +13.6% |
| 2008 | -- | $18,590 +5.4% |
| 2007 | -- | $17,630 +270.4% |
| 2006 | -- | $4,760 +44.7% |
| 2005 | -- | $3,290 |
| 2004 | -- | $3,290 |
Find assessor info on the county website
Neighborhood: 80602
Nearby homes
- $1,190,8004 bd3 ba5.4k sqft5867 E 162nd Pl, Brighton, CO 80602Off Market
- $905,2003 bd2 ba2.6k sqft5788 E 163rd Ave, Brighton, CO 80602Off Market
- $1,465,0001.24 Acres16250 Ivanhoe St, Brighton, CO 80602Off Market
- $1,107,5006 bd5 ba4.6k sqft16255 Ivanhoe St, Brighton, CO 80602Off Market
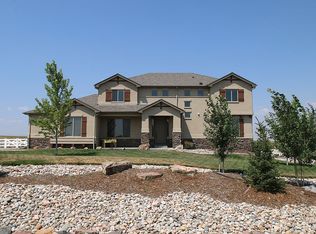
- $999,4003 bd3 ba2.9k sqft16265 Ivanhoe St, Brighton, CO 80602Off Market
- $949,2002 bd3 ba2.5k sqft5878 E 163rd Ave, Brighton, CO 80602Off Market
- $1,076,9005 bd5 ba3k sqft16235 Ivanhoe St, Brighton, CO 80602Off Market
- $1,356,0004 bd4 ba4.5k sqft5886 E 162nd Pl, Brighton, CO 80602Off Market
Nearby schools
GreatSchools rating
- 5/10West Ridge Elementary SchoolGrades: PK-5Distance: 4 mi
- 4/10Rodger Quist Middle SchoolGrades: 6-8Distance: 3.9 mi
- 5/10Riverdale Ridge High SchoolGrades: 9-12Distance: 4.1 mi
Schools provided by the listing agent
- Elementary: West Ridge,27J Online Academy
- Middle: Rodger Quist
- High: Brighton
Source: IRES as distributed by MLS GRID. This data may not be complete. We recommend contacting the local school district to confirm school assignments for this home.
Get a cash offer in 3 minutes
Find out how much your home could sell for in as little as 3 minutes with a no-obligation cash offer.
Estimated market value
$1,280,500
Get a cash offer in 3 minutes
Find out how much your home could sell for in as little as 3 minutes with a no-obligation cash offer.
Estimated market value
$1,280,500
- Colorado
- Adams County
- Brighton
- 80602
- 5777 E 162nd Pl
Nearby cities
Nearby neighborhoods
Nearby zip codes
Other Brighton Topics
