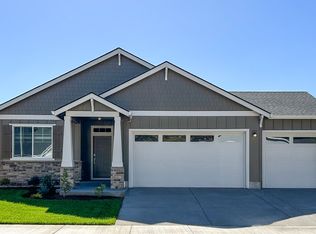
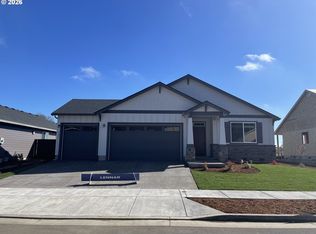
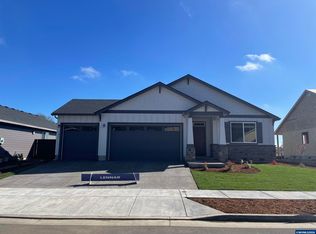
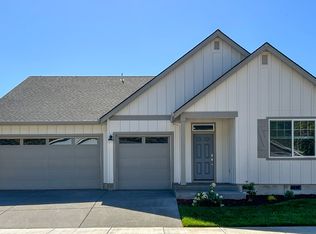
This Endicott floor plan backs to open space and has a great view! Contemporary open-concept design joins the main living spaces and the rear patio. Kitchen boasts quartz counter tops, island, pantry, & S/S appliances. All four bedrooms are sizeable with the primary suite bathroom featuring a deep soaking tub, dual vanity, & large walk-in closet. Home comes complete with gas fireplace, front & back yard landscaping w/UG sprinklers, backyard fencing, SS Frig, W&D, Window Blinds, AC unit & tankless water heater. Incentives available with the use of our preferred lender! Move in ready now!
Sold
Zillow last checked:
Listing updated:
Bought with:
Penny Yaw, 200403197
Coldwell Banker Bain
Source: RMLS (OR),MLS#: 197315804
Price history
| Date | Event | Price |
|---|---|---|
| 9/17/2026 | Sold | $507,900$261/sqft |
Source:  RMLS (OR) #197315804 Report a problem RMLS (OR) #197315804 Report a problem | ||
| 8/29/2026 | Pending sale | $507,900$261/sqft |
Source: RMLS (OR) #197315804 Report a problem | ||
| 8/18/2026 | Price change | $507,900-3.8%$261/sqft |
Source: RMLS (OR) #197315804 Report a problem | ||
| 8/6/2026 | Price change | $527,900-0.6%$271/sqft |
Source: RMLS (OR) #197315804 Report a problem | ||
| 5/25/2026 | Pending sale | $530,900$273/sqft |
Source: RMLS (OR) #197315804 Report a problem | ||
| 5/13/2026 | Listed for sale | $530,900$273/sqft |
Source: RMLS (OR) #197315804 Report a problem | ||
Get a cash offer in 3 minutes
Find out how much your home could sell for in as little as 3 minutes with a no-obligation cash offer.
Estimated market value
$507,300
