Skip main navigation
Closed
  • $255,000

    5777 Evergreen Ave, Portage, IN 46368

    4beds
    2,446sqft
    Single Family Residence
    Built in 1958
    0.36 Acres Lot
    $272,400 Zestimate®
    $104/sqft
    $2,876 Estimated rent

    Home value

    $272,400

    $242,000 - $308,000

    $2,876/mo

    Zestimate® history
    Loading
    Loading...

    Owner options

    List your home for rent

    $2,876/mo

    Rent Zestimate®

    Find your next renter with Zillow Rental Manager. Plus, with online applications, you can quickly screen prospective tenants – for free.

    Learn more

    $2,876/mo

    Rent Zestimate®

    Refinance and save

    $1,563/mo

    Est. payment

    Refinancing to a lower rate could help reduce your monthly payments and save thousands over the life of the loan.

    See today's rates

    $1,563/mo

    Est. payment

    Explore your selling options

    Work with a Zillow partner agent

    Leverage their expertise and Zillow's premium Showcase listings to get your home seen by more buyers.

    Get started

    List with your own agent

    Get your home in front of millions of buyers by listing it on Zillow.

    Learn how to do it

    Sell it yourself

    Take full control of how buyers see your home on Zillow by listing For Sale by Owner (FSBO).

    List your home

    What's special

    One-car garagePrimary en suiteStunning chandelierOversized lotSpacious backyardStainless steel appliancesPartially fenced for privacy
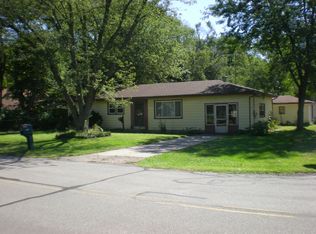
    Welcome to this beautifully remodeled home, with plenty of space for indoor and outdoor play. This inviting home is designed for fun and relaxation, featuring a spacious backyard perfect for outdoor activities. Inside, the layout provides ample room for games, gatherings, crafts or whatever your heart desires. With four spacious bedrooms, 2.5 baths, and 3 living areas, this home offers room for everyone. As you enter, you'll be greeted by a stunning chandelier in the living room, and hardwood floors throughout the main and upper levels. The Kitchen, featuring all stainless steel appliances, is conveniently located, making it perfect for entertaining. Upstairs, you'll find 3 Bedrooms and a Full Bath, while the lower level is designed for comfort and convenience with a Family Room, Primary En Suite with a Walk-in Closet and Full Bath, plus an additional Half Bath. But that's not all! The basement also includes a Rec Room, freshly painted, perfect for fun and relaxation. Step outside to enjoy your oversized lot, partially fenced for privacy, and unwind in your outdoor space. A huge shed provides ample storage for all your gardening equipment and bikes, while the one-car garage and carport offer convenient parking options. Hour to Chicago via South Shore train, Toll Road or I-94. 5 miles to Portage Lakefront and Beach.

    Zillow last checked:

    Listing updated:

    Listed by:

    Julie Elisha,

    McColly Real Estate 219-762-8578

    Bought with:

    Oana Apetrechioae, RB23000039

    Listing Leaders

    Jennifer Walker, RB18001905

    Listing Leaders

    Source: NIRA as distributed by MLS GRID,MLS#: 816693MLS Logo

    Facts & features

    Interior

    Bedrooms & bathrooms
    • Bedrooms: 4
    • Bathrooms: 3
    • Full bathrooms: 2
    • 1/2 bathrooms: 1
    Rooms
    • Room types: Bedroom 2, Primary Bedroom, Living Room, Laundry, Kitchen, Family Room, Bonus Room, Bedroom 4, Bedroom 3
    Primary bedroom
    • Description: Ensuite, Walk-in Closet
    • Area: 408
    • Dimensions: 17.0 x 24.0
    Bedroom 2
    • Description: Hardwood Floors
    • Area: 130
    • Dimensions: 13.0 x 10.0
    Bedroom 3
    • Description: Hardwood Floors
    • Area: 120
    • Dimensions: 12.0 x 10.0
    Bedroom 4
    • Description: Hardwood Floors
    • Area: 88
    • Dimensions: 11.0 x 8.0
    Bonus room
    • Description: Freshly painted 01/2025
    • Area: 380
    • Dimensions: 20.0 x 19.0
    Family room
    • Area: 528
    • Dimensions: 22.0 x 24.0
    Kitchen
    • Description: Remodeled approx. 6 years ago.
    • Area: 171
    • Dimensions: 19.0 x 9.0
    Laundry
    • Area: 40
    • Dimensions: 8.0 x 5.0
    Living room
    • Description: Hardwood Floors. Used as a dining room.
    • Area: 209
    • Dimensions: 19.0 x 11.0
    Heating
    • Forced Air
    Appliances
    • Included: Dishwasher, Washer, Stainless Steel Appliance(s), Refrigerator, Microwave, Gas Water Heater, Dryer
    • Laundry: Lower Level
    Features
    • Ceiling Fan(s)
    • Basement: Finished,Sump Pump,Interior Entry
    • Has fireplace: No
    Interior area
    • Total structure area: 2,446
    • Total interior livable area: 2,446 sqft
    • Finished area above ground: 968

    Property

    Parking
    • Total spaces: 1.5
    • Parking features: Additional Parking, Driveway, Paved, Heated Garage, Garage Faces Side
    • Garage spaces: 1.5
    • Has uncovered spaces: Yes
    Features
    • Levels: Quad-Level
    • Exterior features: Rain Gutters
    • Pool features: None
    • Has view: Yes
    • View description: Neighborhood
    Lot
    • Size: 0.36 Acres
    • Features: Back Yard, Corner Lot, Front Yard, Few Trees
    Details
    • Parcel number: 640514201003000016
    • Zoning description: residential

    Construction

    Type & style
    • Home type: SingleFamily
    • Property subtype: Single Family Residence
    Condition
    • New construction: No
    • Year built: 1958

    Utilities & green energy

    • Sewer: Public Sewer
    • Water: Public
    • Utilities for property: Cable Connected, Sewer Connected, Water Connected, Natural Gas Connected, Electricity Connected

    Community & HOA

    Community
    • Security: Smoke Detector(s)
    • Subdivision: Pryor Woods
    HOA
    • Has HOA: No
    Location
    • Region: Portage

    Financial & listing details

    • Price per square foot: $104/sqft
    • Tax assessed value: $256,900
    • Annual tax amount: $2,490
    • Date on market: 2/28/2025
    • Listing agreement: Exclusive Right To Sell
    • Listing terms: Cash,VA Loan,FHA,Conventional

    Price history

    DateEventPrice
    5/2/2025Sold$255,000+2%$104/sqft
    Source: NIRA as distributed by MLS GRID #816693 Report a problem
    4/2/2025Pending sale$249,900$102/sqft
    Source: NIRA as distributed by MLS GRID #816693 Report a problem
    4/1/2025Listed for sale$249,900$102/sqft
    Source: NIRA as distributed by MLS GRID #816693 Report a problem
    3/4/2025Pending sale$249,900$102/sqft
    Source: NIRA as distributed by MLS GRID #816693 Report a problem
    2/28/2025Listed for sale$249,900+35.2%$102/sqft
    Source: NIRA as distributed by MLS GRID #816693 Report a problem
    6/29/2018Sold$184,900+189.6%$76/sqft
    Source: NIRA as distributed by MLS GRID #433606 Report a problem
    9/2/2015Sold$63,840-45.7%$26/sqft
    Source: Public Record Report a problem
    8/29/2015Listed for sale--
    Source: Auction.com Report a problem
    9/10/1999Sold$117,500$48/sqft
    Source: NIRA as distributed by MLS GRID #559598 Report a problem

    Public tax history

    YearProperty taxesTax assessment
    2025$2,527 +2.3%$256,900 +1.7%
    2024$2,469 +13.8%$252,700 +3.3%
    2023$2,169 +15.4%$244,700 +12%
    2022$1,880 +11.1%$218,400 +15.3%
    2021$1,692 +3.2%$189,400 +11%
    2020$1,639 -3.2%$170,600 +3.2%
    2019$1,694 -0.2%$165,300 +0.7%
    2018$1,696 $164,100 -1.7%
    2017$1,696 -11.5%$167,000 -11.6%
    2016$1,917 +4.6%$189,000 +6.5%
    2014$1,832 +6.8%$177,400 +4.7%
    2013$1,716 -3.2%$169,500 -4%
    2012$1,772 +5.5%$176,500 +5.4%
    2011$1,680 -6.6%$167,400 -3.4%
    2010$1,799 +1.9%$173,300
    2009$1,765 $173,300 +29.8%
    2006-- $133,500 +13.1%
    2005-- $118,000
    Find assessor info on the county website

    Neighborhood: 46368

    Nearby schools

    GreatSchools rating
    Get a cash offer in 3 minutes
    Find out how much your home could sell for in as little as 3 minutes with a no-obligation cash offer.
    Estimated market value
    $272,400
    Get a cash offer in 3 minutes
    Find out how much your home could sell for in as little as 3 minutes with a no-obligation cash offer.
    Estimated market value
    $272,400