Skip main navigation
Sold for $323,000
  • $323,000

    5777 Glatfelters Station Rd, Seven Valleys, PA 17360

    3beds
    1,432sqft
    Single Family Residence
    Built in 1946
    1.38 Acres Lot
    $340,500 Zestimate®
    $226/sqft
    $2,043 Estimated rent

    Home value

    $340,500

    $313,000 - $368,000

    $2,043/mo

    Zestimate® history
    Loading
    Loading...

    Owner options

    List your home for rent

    $2,043/mo

    Rent Zestimate®

    Find your next renter with Zillow Rental Manager. Plus, with online applications, you can quickly screen prospective tenants – for free.

    Learn more

    $2,043/mo

    Rent Zestimate®

    Refinance and save

    $2,155/mo

    Est. payment

    Refinancing to a lower rate could help reduce your monthly payments and save thousands over the life of the loan.

    See today's rates

    $2,155/mo

    Est. payment

    Explore your selling options

    Work with a Zillow partner agent

    Leverage their expertise and Zillow's premium Showcase listings to get your home seen by more buyers.

    Get started

    List with your own agent

    Get your home in front of millions of buyers by listing it on Zillow.

    Learn how to do it

    Sell it yourself

    Take full control of how buyers see your home on Zillow by listing For Sale by Owner (FSBO).

    List your home

    What's special

    Cozy stone fireplaceFirst-floor primary bedroomThoughtfully designed gardensNew stoveDelightful tire swingPicturesque landFruit trees

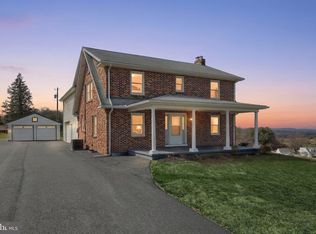
    Welcome to your serene sanctuary nestled on 1.38 acres of picturesque land! This charming brick 3 bedroom, 2 bath Cape Cod home invites you in with its warm and welcoming atmosphere. Step inside and be greeted by inviting hardwood floors that flow seamlessly through the living and dining areas. The cozy stone fireplace serves as a stunning focal point, perfect for creating memories during chilly evenings. The kitchen boasts classic white cabinets and includes black stainless appliances and a new stove making meal preparation a breeze. The first-floor primary bedroom features an ensuite bath and new laminate flooring, allowing for easy living and added privacy. The partially finished basement offers endless possibilities—create your dream hobby space, playroom, or additional storage area. The outdoor space is truly a standout, showcasing a serene parklike setting where you can unwind and connect with nature. Enjoy evenings by the large firepit, or let your imagination run wild with the delightful tire swing and children's treehouse. For those with a green thumb, the thoughtfully designed gardens include raised beds bursting with strawberries and blueberries, alongside fruit trees that promise future harvests. The carport and a 2-car garage with a workshop addition provides ample space for vehicles and projects. This home is more than just a place to live; it’s a sanctuary where you can unwind and entertain. Don’t miss the opportunity to make this enchanting property your own. Schedule a tour today and envision the wonderful lifestyle that awaits you!

    Zillow last checked:

    Listing updated:

    Listed by:

    Debra McManus 717-487-8666,

    Berkshire Hathaway HomeServices Homesale Realty

    Bought with:

    Josh Krevsky, RS335396

    Iron Valley Real Estate of Central PA

    AARON RISSINGER, RS339796

    Iron Valley Real Estate of Central PA

    Source: Bright MLS,MLS#: PAYK2074648MLS Logo

    Facts & features

    Interior

    Bedrooms & bathrooms
    • Bedrooms: 3
    • Bathrooms: 2
    • Full bathrooms: 2
    • Main level bathrooms: 1
    • Main level bedrooms: 1
    Rooms
    • Room types: Living Room, Dining Room, Primary Bedroom, Bedroom 2, Bedroom 3, Kitchen, Family Room, Foyer, Bathroom 1, Bathroom 2
    Basement
    • Area: 0
    Heating
    • Baseboard, Oil
    Cooling
    • Window Unit(s), Electric
    Appliances
    • Included: Electric Water Heater
    • Laundry: In Basement
    Features
    • Attic, Entry Level Bedroom, Formal/Separate Dining Room, Plaster Walls
    • Windows: Double Pane Windows, Energy Efficient
    • Basement: Full,Partially Finished
    • Number of fireplaces: 1
    • Fireplace features: Stone, Wood Burning
    Interior area
    • Total structure area: 1,432
    • Total interior livable area: 1,432 sqft
    • Finished area above ground: 1,432
    • Finished area below ground: 0

    Property

    Parking
    • Total spaces: 13
    • Parking features: Garage Faces Front, Garage Door Opener, Garage Faces Side, Asphalt, Detached, Attached Carport, Driveway
    • Garage spaces: 2
    • Carport spaces: 1
    • Covered spaces: 3
    • Uncovered spaces: 10
    Accessibility
    • Accessibility features: None
    Features
    • Levels: One and One Half
    • Stories: 1.5
    • Patio & porch: Deck, Patio
    • Exterior features: Play Area, Play Equipment
    • Pool features: None
    Lot
    • Size: 1.38 Acres
    • Features: Level, Wooded, Private, Rear Yard, Rural
    Details
    • Additional structures: Above Grade, Below Grade, Outbuilding
    • Parcel number: 40000GH00250000000
    • Zoning: RESIDENTIAL
    • Zoning description: R-1 Low Density Residential
    • Special conditions: Standard

    Construction

    Type & style
    • Home type: SingleFamily
    • Architectural style: Cape Cod
    • Property subtype: Single Family Residence
    Materials
    • Brick
    • Foundation: Block, Active Radon Mitigation
    • Roof: Architectural Shingle
    Condition
    • Very Good
    • New construction: No
    • Year built: 1946

    Utilities & green energy

    • Electric: 200+ Amp Service
    • Sewer: Public Sewer
    • Water: Well

    Community & HOA

    Community
    • Subdivision: York New Salem
    HOA
    • Has HOA: No
    Location
    • Region: Seven Valleys
    • Municipality: NORTH CODORUS TWP

    Financial & listing details

    • Price per square foot: $226/sqft
    • Tax assessed value: $108,240
    • Annual tax amount: $3,610
    • Date on market: 2/5/2025
    • Listing agreement: Exclusive Right To Sell
    • Listing terms: Cash,Conventional,FHA,USDA Loan,VA Loan
    • Inclusions: Refrigerator, New Stove (2023), Microwave, Dishwasher, 4 Window A / C Units, 2 Wardrobe Closets In 1st Floor Bedroom, Bar And Shelves In Basement, Treehouse, Sand Box, Tire Swing, Garden Hose, Large Stone Firepit, Garage Cabinets. Firewood.
    • Exclusions: Washer, Dryer, Freezer, Garage Refrigerator, Movie Equipment In Carport, Small Fire Ring, Metal Swing Set, Tether Ball, Trampoline, Green Portable Carport. Pool And Compost Bins Are Negotiable.
    • Ownership: Fee Simple

    Price history

    DateEventPrice
    3/14/2025Sold$323,000-3.6%$226/sqft
    Source: Bright MLS #PAYK2074648 Report a problem
    2/11/2025Pending sale$335,000$234/sqft
    Source: Bright MLS #PAYK2074648 Report a problem
    2/5/2025Listed for sale$335,000+53%$234/sqft
    Source: Bright MLS #PAYK2074648 Report a problem
    8/22/2018Sold$219,000-2.7%$153/sqft
    Source: Public Record Report a problem
    5/18/2018Price change$225,000+0%$157/sqft
    Source: Berkshire Hathaway HomeServices Homesale Realty #1000515092 Report a problem
    5/16/2018Pending sale$224,900$157/sqft
    Source: Berkshire Hathaway HomeServices Homesale Realty #1000515092 Report a problem
    5/8/2018Listed for sale$224,900$157/sqft
    Source: Berkshire Hathaway HomeServices Homesale Realty #1000515092 Report a problem

    Public tax history

    YearProperty taxesTax assessment
    2025$3,610 +1.1%$108,240
    2024$3,571 $108,240
    2023$3,571 +4.5%$108,240
    2022$3,417 -1.3%$108,240
    2021$3,463 +1.3%$108,240
    2020$3,417 +0.7%$108,240
    2019$3,392 +1.3%$108,240
    2018$3,348 +306.4%$108,240
    2017$824 $108,240
    2016-- $108,240
    2015-- $108,240
    2014-- $108,240
    2013-- $108,240
    2012-- $108,240
    2011-- $108,240
    2010-- $108,240
    2009-- $108,240
    2008-- $108,240
    2007-- $108,240
    2006-- $108,240 +10.5%
    2005-- $97,970 -3.7%
    2004-- $101,750
    2003-- $101,750 +3.9%
    2002-- $97,970
    2000-- $97,970 +4%
    1999-- $94,230
    Find assessor info on the county website

    Neighborhood: 17360

    Nearby schools

    GreatSchools rating
    Schools provided by the listing agent
    • High: Spring Grove Area
    • District: Spring Grove Area

    Source: Bright MLS. This data may not be complete. We recommend contacting the local school district to confirm school assignments for this home.

    Get pre-qualified for a loan
    At Zillow Home Loans, we can pre-qualify you in as little as 5 minutes with no impact to your credit score.

    An equal housing lender. NMLS #10287.

    Sell for more on Zillow
    Get a Zillow Showcase℠ listing at no additional cost and you could sell for .
    $340,500
    2% more
    +$6,810
    With Zillow Showcase(estimated)
    $347,310