Immaculate, Well Cared For, Freshly Painted Bungalow, 1823 Square Feet, Built about 1954, Updates to Include, New Roof 2017, 2018 Updates Upper Flooring and Bath Remodel, Updates in 2021 Master Bath Remodel , Replacement windows, Updates in 2023 1st Floor Flooring, HVAC, New Deck, Hot Water Tank, Some Replacement Windows. Updates in 2024 New parts in Aeration System, Basement Waterproofing, (1 year warranty just renewed), New Sump Pump, Roof Water Conductors Cleaned to the Street, Water Softener Owned, Shed and Swing Set Stay
Closed
$295,000
5777 Harter Home Dr, Akron, OH 44319
4beds
1,823sqft
Single Family Residence
Built in 1954
0.58 Acres Lot
$304,400 Zestimate®
$162/sqft
$2,552 Estimated rent
Home value
$304,400
$286,000 - $320,000
$2,552/mo
Zestimate® history
Owner options
List your home for rent
$2,552/mo
Rent Zestimate®
Find your next renter with Zillow Rental Manager. Plus, with online applications, you can quickly screen prospective tenants – for free.
$2,552/mo
Rent Zestimate®
Refinance and save
$1,985/mo
Est. payment
Refinancing to a lower rate could help reduce your monthly payments and save thousands over the life of the loan.
$1,985/mo
Est. payment
Explore your selling options
Work with a Zillow partner agent
Leverage their expertise and Zillow's premium Showcase listings to get your home seen by more buyers.
Get startedList with your own agent
Get your home in front of millions of buyers by listing it on Zillow.
Learn how to do itSell it yourself
Take full control of how buyers see your home on Zillow by listing For Sale by Owner (FSBO).
List your homeWhat's special
Zillow last checked:
Listing updated:
Listed by:
Charles D Bowman 330-745-1107info@charles-realestate.com,
Charles Real Estate
Bought with:
Dayna Edwards, 2019002006
EXP Realty, LLC.
Source: MLS Now,MLS#: 5040323 Originating MLS: Akron Cleveland Association of REALTORS
Originating MLS: Akron Cleveland Association of REALTORSFacts & features
Interior
Bedrooms & bathrooms
- Bedrooms: 4
- Bathrooms: 2
- Full bathrooms: 2
- Main level bathrooms: 1
- Main level bedrooms: 2
Primary bedroom
- Description: Flooring: Luxury Vinyl Tile
- Features: Window Treatments
- Level: First
- Dimensions: 12.5 x 11.5
Bedroom
- Description: Flooring: Luxury Vinyl Tile
- Features: Window Treatments
- Level: First
- Dimensions: 13.25 x 10.5
Bedroom
- Features: Window Treatments
- Level: Second
- Dimensions: 14 x 9.5
Bedroom
- Description: Flooring: Luxury Vinyl Tile
- Features: Window Treatments
- Level: Second
- Dimensions: 18.5 x 16
Bathroom
- Features: Window Treatments
- Level: First
- Dimensions: 8 x 7
Bathroom
- Features: Window Treatments
- Level: Second
- Dimensions: 8 x 7
Dining room
- Features: Window Treatments
- Level: First
- Dimensions: 15 x 10
Entry foyer
- Description: Flooring: Hardwood,Luxury Vinyl Tile
- Level: First
- Dimensions: 5 x 6
Kitchen
- Description: Island w Farmers Sink, Stainless Appliances, Gas Stove, Refrigerator, Dishwasher,Flooring: Luxury Vinyl Tile
- Features: Breakfast Bar, Window Treatments
- Level: First
- Dimensions: 18 x 16.5
Living room
- Description: Flooring: Luxury Vinyl Tile
- Features: Fireplace, Window Treatments
- Level: First
- Dimensions: 19.5 x 15.5
Heating
- Forced Air, Fireplace(s), Gas
Cooling
- Central Air
Appliances
- Included: Dryer, Dishwasher, Range, Refrigerator, Water Softener, Washer
- Laundry: In Basement
Features
- Basement: Crawl Space,Full,Sump Pump,Unfinished
- Number of fireplaces: 1
- Fireplace features: Gas Log, Gas
Interior area
- Total structure area: 1,823
- Total interior livable area: 1,823 sqft
- Finished area above ground: 1,823
Property
Parking
- Total spaces: 2
- Parking features: Attached, Garage
- Attached garage spaces: 2
Features
- Levels: Two
- Stories: 2
- Patio & porch: Deck
Lot
- Size: 0.58 Acres
Details
- Additional structures: Shed(s)
- Parcel number: 2303823
Construction
Type & style
- Home type: SingleFamily
- Architectural style: Bungalow
- Property subtype: Single Family Residence
Materials
- Vinyl Siding
- Roof: Asphalt,Fiberglass
Condition
- Updated/Remodeled
- Year built: 1954
Utilities & green energy
- Sewer: Septic Tank
- Water: Well
Community & HOA
Community
- Subdivision: Manch View 3rd Add
HOA
- Has HOA: No
Location
- Region: Akron
Financial & listing details
- Price per square foot: $162/sqft
- Tax assessed value: $206,550
- Annual tax amount: $3,577
- Date on market: 6/1/2024
- Cumulative days on market: 10 days
Price history
| Date | Event | Price |
|---|---|---|
| 7/1/2024 | Sold | $295,000+0%$162/sqft |
Source:  MLS Now #5040323 Report a problem MLS Now #5040323 Report a problem | ||
| 6/10/2024 | Pending sale | $294,900$162/sqft |
Source: MLS Now #5040323 Report a problem | ||
| 6/7/2024 | Contingent | $294,900$162/sqft |
Source: MLS Now #5040323 Report a problem | ||
| 6/6/2024 | Pending sale | $294,900$162/sqft |
Source: MLS Now #5040323 Report a problem | ||
| 6/1/2024 | Listed for sale | $294,900+328%$162/sqft |
Source: MLS Now #5040323 Report a problem | ||
| 10/31/2014 | Sold | $68,900-11.7%$38/sqft |
Source: MLS Now #3607102 Report a problem | ||
| 2/13/2014 | Sold | $78,000-34.5%$43/sqft |
Source: Public Record Report a problem | ||
| 12/12/2011 | Listing removed | $119,000$65/sqft |
Source: Howard Hanna - Green / Uniontown #3236376 Report a problem | ||
| 9/18/2011 | Price change | $119,000-15.6%$65/sqft |
Source: Howard Hanna - Green / Uniontown #3236376 Report a problem | ||
| 6/12/2011 | Listed for sale | $141,000+11.1%$77/sqft |
Source: Howard Hanna - Green / Uniontown #3236376 Report a problem | ||
| 6/8/1999 | Sold | $126,900$70/sqft |
Source: Public Record Report a problem | ||
Public tax history
| Year | Property taxes | Tax assessment |
|---|---|---|
| 2025 | $3,850 +6% | $72,290 +1.8% |
| 2024 | $3,633 +1.6% | $71,000 |
| 2023 | $3,577 -2% | $71,000 +25.8% |
| 2022 | $3,651 -0.4% | $56,417 |
| 2021 | $3,664 | $56,417 |
| 2020 | -- | $56,417 +17.3% |
| 2019 | $3,391 +15.9% | $48,091 0% |
| 2018 | $2,925 +3.7% | $48,100 |
| 2017 | $2,820 | $48,100 +16% |
| 2016 | $2,820 | $41,450 |
| 2015 | $2,820 -0.4% | $41,450 |
| 2014 | $2,832 -3.6% | $41,450 -4.2% |
| 2013 | $2,937 +9.6% | $43,260 |
| 2012 | $2,680 +0.7% | $43,260 +0% |
| 2011 | $2,660 +7.7% | $43,250 -3.3% |
| 2010 | $2,470 | $44,748 |
| 2009 | -- | $44,748 |
| 2008 | $2,472 -1.6% | $44,748 -5.6% |
| 2007 | $2,512 +0.7% | $47,401 |
| 2006 | $2,495 +3.9% | $47,401 |
| 2005 | $2,400 | $47,401 +10.2% |
| 2004 | -- | $43,030 |
| 2003 | $1,901 -0.8% | $43,030 |
| 2002 | $1,917 +8.6% | $43,030 +20.6% |
| 2001 | $1,765 -0.5% | $35,690 |
| 2000 | $1,773 | $35,690 |
Find assessor info on the county website
Neighborhood: 44319
Nearby homes
- $236,5003 bd1 ba1.6k sqft5767 Harter Home Dr, Akron, OH 44319Off Market
- $314,4003 bd2 ba1.8k sqft5787 Harter Home Dr, Akron, OH 44319Off Market
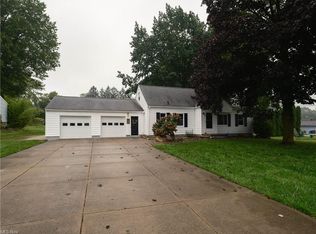
- $75,0003 bd1 ba1.6k sqft5757 Harter Home Dr, Akron, OH 44319Sold
- $237,4004 bd2 ba1.4k sqft5738 Towerview Dr, Akron, OH 44319Off Market
- $241,9003 bd2 ba1.4k sqft5748 Towerview Dr, Akron, OH 44319Off Market
- $186,0003 bd1 ba960 sqft5747 Harter Home Dr, Akron, OH 44319Off Market
- $195,0002 bd1 ba1.2k sqft5776 Harter Home Dr, Akron, OH 44319Sold
- $222,3003 bd1 ba1.4k sqft5786 Harter Home Dr, Akron, OH 44319Off Market
Nearby schools
GreatSchools rating
- 8/10Nolley Elementary SchoolGrades: K-5Distance: 0.5 mi
- 7/10Manchester Middle SchoolGrades: 6-8Distance: 0.3 mi
- 7/10Manchester High SchoolGrades: 9-12Distance: 0.6 mi
Schools provided by the listing agent
- District: Manchester LSD Summit- 7706
Source: MLS Now. This data may not be complete. We recommend contacting the local school district to confirm school assignments for this home.
Get a cash offer in 3 minutes
Find out how much your home could sell for in as little as 3 minutes with a no-obligation cash offer.
Estimated market value
$304,400
Get a cash offer in 3 minutes
Find out how much your home could sell for in as little as 3 minutes with a no-obligation cash offer.
Estimated market value
$304,400
- Ohio
- Summit County
- Akron
- 44319
- 5777 Harter Home Dr
Nearby cities
Nearby neighborhoods
Nearby zip codes
Other Akron Topics
