Skip main navigation
Off market
  • $466,200

    5777 Mangrove Cove Ave, Winter Garden, FL 34787

    3beds
    1,810sqft
    Single Family Residence
    Built in 2017
    2,613 Square Feet Lot
    $466,200 Zestimate®
    $258/sqft
    $2,821 Estimated rent

    Home value

    $466,200

    $443,000 - $490,000

    $2,821/mo

    Zestimate® history
    Loading
    Loading...

    Owner options

    List your home for rent

    $2,821/mo

    Rent Zestimate®

    Find your next renter with Zillow Rental Manager. Plus, with online applications, you can quickly screen prospective tenants – for free.

    Learn more

    $2,821/mo

    Rent Zestimate®

    Refinance and save

    $3,540/mo

    Est. payment

    Refinancing to a lower rate could help reduce your monthly payments and save thousands over the life of the loan.

    See today's rates

    $3,540/mo

    Est. payment

    Explore your selling options

    Work with a Zillow partner agent

    Leverage their expertise and Zillow's premium Showcase listings to get your home seen by more buyers.

    Get started

    List with your own agent

    Get your home in front of millions of buyers by listing it on Zillow.

    Learn how to do it

    Sell it yourself

    Take full control of how buyers see your home on Zillow by listing For Sale by Owner (FSBO).

    List your home

    What's special

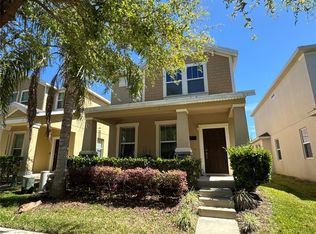
    Designer Dream Home in Horizons West! This beautifully updated 3 bed 2.5 bath, eco-friendly smart home in Orchard Hills shows like new. Prepare to be impressed from the moment you enter. Designer wood plank tile flows from front to back of the bright and open floor plan. Enjoy surround sound speakers in the living space, 9' ceilings, double-paned insulated vinyl windows, and modern light fixtures- this home is full of upgrades! The gourmet kitchen has 42"cabinets, a huge center island with custom granite countertops, a walk-in pantry, stainless steel appliances, and adjoining dining room space. An elegant half bath is tucked under your stairs for convenience. Heading upstairs you will notice the premium laminate wood flooring that is carried throughout the top level. The Master boasts an enormous walk-in closet and separate ensuite bath with soaking tub, dual under-mount sinks, and glass-enclosed walk-in shower. Two additional bedrooms and second bathroom are located down the hall. Washer/ Dryer, Ring doorbell & alarm, Nest thermostat and Smart switches are included. An updated covered patio-with hand-stamped flooring connects your home to your 2 car rear entry garage and extended driveway. Bonus exterior storage closet. All this and the convenience of a lawn carefree community with walking trails, community pool, clubhouse, fitness center, and more. Located near Hamlin, WG Village, 429, 408, and just 15 minutes to Disney. Top-rated schools and area! This home is a must-see!

    This property is not currently displayed as for sale or rent on Zillow. This may be different from what's on other websites or public sources.
    Originating MLS: Lake and Sumter

    Facts & features

    Interior

    Bedrooms & bathrooms
    • Bedrooms: 3
    • Bathrooms: 3
    • Full bathrooms: 2
    • 1/2 bathrooms: 1
    Heating
    • Forced air, Electric
    Cooling
    • Central
    Appliances
    • Included: Dishwasher, Dryer, Garbage disposal, Microwave, Range / Oven, Refrigerator, Washer
    • Laundry: Upper Floor
    Features
    • High Ceiling(s), Stone Counters, Walk-In Closet(s), Thermostat
    • Flooring: Tile, Laminate
    • Windows: Insulated Windows, Blinds
    Interior area
    • Structure area source: Public Records
    • Total interior livable area: 1,810 sqft

    Property

    Parking
    • Total spaces: 2
    • Parking features: Garage - Attached
    Features
    • Levels: Two
    • Patio & porch: Screened, Covered, Front Porch, Enclosed
    Lot
    • Size: 2,613 Square Feet
    • Dimensions: 4268 sqfts
    • Features: Sidewalk, Street Paved
    • Residential vegetation: Mature Landscaping
    Details
    • Parcel number: 272316585205130
    • Zoning: P-D

    Construction

    Type & style
    • Home type: SingleFamily
    • Architectural style: Traditional
    • Property subtype: Single Family Residence
    Materials
    • masonry
    Condition
    • Completed
    • Year built: 2017

    Utilities & green energy

    • Sewer: Public Sewer
    • Water: Public
    • Utilities for property: Electricity Connected, BB/HS Internet Available, Cable Available, Public, Street Lights
    Green energy
    • Energy efficient items: Thermostat, Windows, Lighting
    • Water conservation: Irrigation-Reclaimed Water

    Community & HOA

    Community
    • Security: Smoke Detector(s), Security System
    • Subdivision: ORCHARD HILLS PH 3
    HOA
    • Has HOA: Yes
    • Amenities included: Playground, Clubhouse, Fitness Center, Maintenance, Park, Pool, Recreation Facilities
    • Services included: Community Pool, Maintenance Grounds, Recreational Facilities, Pool Maintenance, Other
    • HOA fee: $165 monthly
    Location
    • Region: Winter Garden

    Financial & listing details

    • Price per square foot: $258/sqft
    • Tax assessed value: $432,101
    • Annual tax amount: $4,752
    • Listing terms: Cash, Conventional, FHA, VA Loan
    • Ownership: Fee Simple

    Price history

    DateEventPrice
    12/16/2020Sold$348,000$192/sqft
    Source: Public Record Report a problem
    11/12/2020Pending sale$348,000$192/sqft
    Source: KW ELITE PARTNERS III REALTY #G5035620 Report a problem
    11/7/2020Listed for sale$348,000+8.8%$192/sqft
    Source: KW ELITE PARTNERS III REALTY #G5035620 Report a problem
    11/21/2019Sold$320,000-3%$177/sqft
    Source: Public Record Report a problem
    10/13/2019Pending sale$330,000$182/sqft
    Source: WATSON REALTY CORP. #O5806605 Report a problem
    8/20/2019Listed for sale$330,000$182/sqft
    Source: WATSON REALTY CORP. #O5806605 Report a problem

    Public tax history

    YearProperty taxesTax assessment
    2024$4,752 +7.5%$299,001 +3%
    2023$4,421 +4.2%$290,292 +3%
    2022$4,243 +1.2%$281,837 +3%
    2021$4,194 +5.1%$273,628 +5.2%
    2020$3,992 +12.4%$260,084 +13.3%
    2019$3,553 +0.8%$229,485 +1.9%
    2018$3,524 $225,206 +543.4%
    2017$3,524 +241.7%$35,000
    2016$1,031 $35,000
    Find assessor info on the county website

    Neighborhood: 34787

    Nearby schools

    GreatSchools rating
    Schools provided by the listing agent
    • Elementary: Keene Crossing Elementary
    • Middle: Bridgewater Middle
    • High: Windermere High School

    Source: The MLS. This data may not be complete. We recommend contacting the local school district to confirm school assignments for this home.

    Get a cash offer in 3 minutes
    Find out how much your home could sell for in as little as 3 minutes with a no-obligation cash offer.
    Estimated market value
    $466,200
    Get a cash offer in 3 minutes
    Find out how much your home could sell for in as little as 3 minutes with a no-obligation cash offer.
    Estimated market value
    $466,200