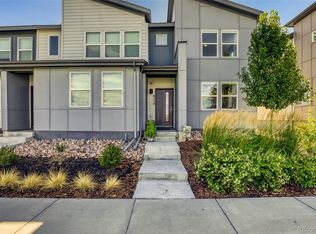
HARD-TO-FIND THREE-BEDROOM TOWNHOME WITH AN ATTACHED GARAGE FOR UNDER $340,000! Offering approximately 1,526 square feet, this townhome in the First Creek neighborhood of Green Valley Ranch in northeast Denver delivers an exceptional amount of space for the price in the 80249 area. Unlike many condo-style options, this townhome may offer a cleaner path for conventional financing and may also be eligible for FHA and VA financing. Buyers should confirm all loan options with their lender.
The open main-level layout features bright living and dining areas and a kitchen with an island and walk-in pantry, with plenty of room to relax, entertain, or work from home. Upstairs are all three bedrooms, including a primary suite with a walk-in closet and en suite bath, a second full bath, and upper-level laundry. Additional highlights include 2.5 bathrooms, central air conditioning, an attached one-car garage plus additional off-street parking, a private patio, and low-maintenance living. A small neighborhood playground sits at the end of the block.
Qualified buyers may be eligible for a Wells Fargo Homebuyer Access grant of up to $10,000 toward down payment. Separately, full-time Colorado public school employees may be eligible for the CHFA Schools To Home program, a deferred second mortgage of up to 25% of the first mortgage loan amount toward down payment and closing costs, with a shared appreciation component. Only one borrower must meet the employment requirement.
Enjoy easy access to shopping, dining, parks, Denver International Airport, Pena Boulevard, I-70, and E-470. Some photos have been virtually staged. Financing, grant, and assistance programs are subject to borrower and property eligibility, lender guidelines, income limits, underwriting approval, program requirements, and availability, may not be combined with one another, and may change or end at any time. Buyers should verify all financing terms and eligibility directly with their lender.
For sale
Price cut: $8.1K (9/3)
$339,900
5777 N Danube Street, Denver, CO 80249
3beds
1,526sqft
Townhouse
Built in 2009
1,840 Square Feet Lot
$339,500 Zestimate®
$223/sqft
$249/mo HOA
What's special
- 132 days
- 716
- 45
Zillow last checked:
Listing updated:
Listed by:
Lake Bishop 720-277-9219 lake@lakebishop.com,
Foxtrot Realty,
Sara Hernandez 719-252-9398,
Foxtrot Realty
Source: REcolorado as distributed by MLS GRID,MLS#: 2987657
Facts & features
Interior
Bedrooms & bathrooms
- Bedrooms: 3
- Bathrooms: 3
- Full bathrooms: 2
- 1/2 bathrooms: 1
- Main level bathrooms: 1
Bedroom
- Features: Primary Suite
- Level: Upper
Bedroom
- Level: Upper
Bedroom
- Level: Upper
Bathroom
- Level: Main
Bathroom
- Features: En Suite Bathroom
- Level: Upper
Bathroom
- Level: Upper
Dining room
- Level: Main
Kitchen
- Level: Main
Laundry
- Level: Upper
Living room
- Level: Main
Heating
- Forced Air
Cooling
- Central Air
Appliances
- Included: Dishwasher, Disposal, Oven, Range, Range Hood, Refrigerator
- Laundry: In Unit, Laundry Closet
Features
- Eat-in Kitchen, Kitchen Island, Open Floorplan, Pantry, Primary Suite, Smoke Free, Walk-In Closet(s)
- Flooring: Brick, Laminate
- Has basement: No
- Common walls with other units/homes: 2+ Common Walls
Interior area
- Total structure area: 1,526
- Total interior livable area: 1,526 sqft
- Finished area above ground: 1,526
Video & virtual tour
Property
Parking
- Total spaces: 2
- Parking features: Concrete, Lighted
- Attached garage spaces: 1
- Details: Off Street Spaces: 1
Features
- Levels: Two
- Stories: 2
- Entry location: Ground
- Patio & porch: Front Porch, Patio
- Exterior features: Lighting, Playground, Private Yard, Rain Gutters
- Fencing: None
Lot
- Size: 1,840 Square Feet
- Features: Landscaped, Master Planned, Near Public Transit, Sprinklers In Front
Details
- Parcel number: 10206022
- Zoning: C-MU-30
- Special conditions: Standard
Construction
Type & style
- Home type: Townhouse
- Property subtype: Townhouse
- Attached to another structure: Yes
Materials
- Vinyl Siding
- Foundation: Slab
- Roof: Composition
Condition
- Year built: 2009
Utilities & green energy
- Electric: 110V, 220 Volts
- Water: Public
- Utilities for property: Cable Available, Electricity Connected, Internet Access (Wired), Natural Gas Available, Phone Available
Community & HOA
Community
- Subdivision: First Creek
HOA
- Has HOA: Yes
- Services included: Maintenance Grounds, Maintenance Structure, Snow Removal
- HOA fee: $249 monthly
- HOA name: First Creek
- HOA phone: 303-420-4433
Location
- Region: Denver
Financial & listing details
- Price per square foot: $223/sqft
- Annual tax amount: $2,060
- Date on market: 4/25/2026
- Listing terms: 1031 Exchange,Cash,Conventional,FHA,VA Loan
- Exclusions: Staging Items
- Ownership: Individual
- Electric utility on property: Yes
- Road surface type: Paved
Estimated market value
$339,500
$323,000 - $356,000
$2,392/mo
Price history
| Date | Event | Price |
|---|---|---|
| 9/3/2026 | Price change | $339,900-2.3%$223/sqft |
Source:  REcolorado as distributed by MLS GRID #2987657 Report a problem REcolorado as distributed by MLS GRID #2987657 Report a problem | ||
| 7/28/2026 | Price change | $348,000-0.3%$228/sqft |
Source: REcolorado as distributed by MLS GRID #2987657 Report a problem | ||
| 7/9/2026 | Price change | $349,000-3.1%$229/sqft |
Source: REcolorado as distributed by MLS GRID #2987657 Report a problem | ||
| 6/11/2026 | Price change | $360,000-2.7%$236/sqft |
Source: REcolorado as distributed by MLS GRID #2987657 Report a problem | ||
| 5/8/2026 | Price change | $370,000-2.6%$242/sqft |
Source: REcolorado as distributed by MLS GRID #2987657 Report a problem | ||
| 4/25/2026 | Listed for sale | $380,000$249/sqft |
Source: REcolorado as distributed by MLS GRID #2987657 Report a problem | ||
Public tax history
Tax history is unavailable.
Monthly payment
Est. payment
Payment breakdown
Explore the cost of this home by adjusting the details. Changes won't be saved.Climate risks
Neighborhood: Denver International Airport
Nearby schools
Schools provided by the listing agent
- Elementary: Highline Academy Charter School
- Middle: DSST: Green Valley Ranch
- High: DSST: Green Valley Ranch
- District: Denver 1
Source: REcolorado as distributed by MLS GRID. This data may not be complete. We recommend contacting the local school district to confirm school assignments for this home.


Similar homes
- $398,0002 bd3 ba1.3k sqft6550 N Danube Street, Denver, CO 80249For Sale
 MLS ID #4963865, Rebecca Goldsmith, Equity Colorado Real Estate. REcolorado as distributed by MLS GRID
 - $399,0003 bd3 ba1.7k sqft4681 Orleans Street, Denver, CO 80249For Sale
 MLS ID #3316771, Cristina Geiger, Key Team Real Estate Corp.. REcolorado as distributed by MLS GRID
 - $435,0002 bd3 ba1.4k sqft20016 E 48th Place, Denver, CO 80249For Sale
 MLS ID #3406709, Jorge Armstrong, Megastar Realty. REcolorado as distributed by MLS GRID
 - $310,0002 bd2 ba1.1k sqft5723 N Gibralter Way #4-102, Aurora, CO 80019For Sale
 MLS ID #6221088, Kristen White, Keller Williams DTC. REcolorado as distributed by MLS GRID
 - $449,9003 bd3 ba1.7k sqft4898 Halifax Street, Denver, CO 80249For SaleMLS ID #5440553, Marissa Ross, Sustain Mortgage & Realty LLC. REcolorado as distributed by MLS GRID
- $360,0002 bd3 ba1.3k sqft16021 E 47th Place, Denver, CO 80239For SaleMLS ID #2702422, Jon Schaefer, Thrive Real Estate Group. REcolorado as distributed by MLS GRID
- $463,0003 bd3 ba1.4k sqft4145 Netherland Street, Denver, CO 80249For SaleMLS ID #4192196, Kaelyn McCann, Astra Real Estate Colorado LLC. REcolorado as distributed by MLS GRID
- $485,0003 bd3 ba2k sqft5265 Ventura Street, Denver, CO 80249For SaleMLS ID #7740395, Lake Bishop, Foxtrot Realty. REcolorado as distributed by MLS GRID
- $359,0003 bd3 ba1.5k sqft17956 E 103rd Avenue, Commerce City, CO 80022For SaleMLS ID #3794992, Chris Tucker, True Realty, LLC. REcolorado as distributed by MLS GRID
- $365,0002 bd3 ba1.3k sqft13000 Grant Circle W #B, Thornton, CO 80241For SaleMLS ID #1742354, Noemie Piard, Keller Williams DTC. REcolorado as distributed by MLS GRID
- $350,0003 bd3 ba1.5k sqft1935 S Peoria Street, Aurora, CO 80014For SaleMLS ID #7189664, Eriqueca Sanders, 303 Realty Group Inc. REcolorado as distributed by MLS GRID
- $335,0002 bd4 ba1.8k sqft11250 Florence Street Bldg 22 #22C, Commerce City, CO 80640For SaleMLS ID #2426689, Jessica Zeleniak, J to Z Realty, LLC. REcolorado as distributed by MLS GRID
- $349,9002 bd3 ba1.2k sqft1877 S Buchanan Circle, Aurora, CO 80018For SaleMLS ID #4372725, Jason Marcus, eXp Realty, LLC. REcolorado as distributed by MLS GRID
- $359,9002 bd3 ba1.2k sqft9778 Cherry Lane, Denver, CO 80229For SaleMLS ID #3962749, Larry Elwood, City West Real Estate. REcolorado as distributed by MLS GRID
- $275,0004 bd3 ba1.6k sqft1435 Norfolk Street, Aurora, CO 80011For SaleMLS ID #5644183, Ayad Toma, RE/MAX Leaders. REcolorado as distributed by MLS GRID
- $345,0003 bd2 ba2.2k sqft1800 W 102nd Avenue, Denver, CO 80260For SaleMLS ID #5075290, Ryan Baessler, Keller Williams Preferred Realty. REcolorado as distributed by MLS GRID
- $365,0003 bd2 ba1.2k sqft7831 S Kittredge Circle, Englewood, CO 80112For SaleMLS ID #2087293, Christy Shaffer, Keller Williams Real Estate LLC. REcolorado as distributed by MLS GRID
- $270,0002 bd2 ba1k sqft5255 Memphis Street Bldg 2 #202, Denver, CO 80239For SaleMLS ID #8797609, Christine Rodgers, RE/MAX Professionals. REcolorado as distributed by MLS GRID
- $450,0002 bd2 ba1.4k sqft5526 Lewiston Street, Denver, CO 80239For SaleMLS ID #5963639, Jean Theobald, RE/MAX Professionals. REcolorado as distributed by MLS GRID
- $375,0002 bd3 ba1.3k sqft5242 W 68th Avenue, Arvada, CO 80003For SaleMLS ID #5028764, Shawntel Sumstad, Key Team Real Estate Corp.. REcolorado as distributed by MLS GRID
