Welcome to this beautiful 4 bedroom, 2.5 bath home in the highly sought-after Lakeside Estates just 1 mile from Morse Reservoir! You'll have peace of mind knowing the home is complete with a new roof, a new HVAC system that comes with a 10-year transferable warranty, all new carpet and laminate flooring throughout. Offering over 2,000 sq. ft. of living space, this home is designed for both comfort and entertaining. As you pull up you'll notice the custom stamped concrete driveway and 2 car attached garage. Once inside, you'll be greeted by a spacious formal dining room that flows seamlessly into the kitchen, complete with a breakfast bar for casual dining or gatherings. The large family room features a cozy fireplace and a stunning built-in entertainment center. Upstairs, you'll find three spacious bedrooms, each with custom closets for organized living. The primary suite is a true retreat, offering a separate bathtub, walk-in shower, and an impressive custom walk-in closet with ample storage. Step outside to your own backyard oasis! A spacious deck is another ideal entertaining spot, while a fire pit and an additional picnic deck nestled under the trees create the perfect spaces for relaxation and outdoor fun.
Sold
$353,000
5777 Skipton Ct, Noblesville, IN 46062
4beds
2,016sqft
Residential, Single Family Residence
Built in 1995
0.29 Acres Lot
$356,800 Zestimate®
$175/sqft
$2,336 Estimated rent
Home value
$356,800
$339,000 - $375,000
$2,336/mo
Zestimate® history
Owner options
List your home for rent
$2,336/mo
Rent Zestimate®
Find your next renter with Zillow Rental Manager. Plus, with online applications, you can quickly screen prospective tenants – for free.
$2,336/mo
Rent Zestimate®
Refinance and save
$2,386/mo
Est. payment
Refinancing to a lower rate could help reduce your monthly payments and save thousands over the life of the loan.
$2,386/mo
Est. payment
Explore your selling options
Work with a Zillow partner agent
Leverage their expertise and Zillow's premium Showcase listings to get your home seen by more buyers.
Get startedList with your own agent
Get your home in front of millions of buyers by listing it on Zillow.
Learn how to do itSell it yourself
Take full control of how buyers see your home on Zillow by listing For Sale by Owner (FSBO).
List your homeWhat's special
Cozy fireplaceFire pitSpacious formal dining roomStunning built-in entertainment centerLarge family roomBackyard oasisNew roof
Zillow last checked:
Listing updated:
Listed by:
Heather Upton 317-572-5589,
Keller Williams Indy Metro NE,
Keri Munley,
Keller Williams Indy Metro NE
Bought with:
Hollie Holland
F.C. Tucker Company
Source: MIBOR as distributed by MLS GRID,MLS#: 22092900
Facts & features
Interior
Bedrooms & bathrooms
- Bedrooms: 4
- Bathrooms: 3
- Full bathrooms: 2
- 1/2 bathrooms: 1
- Main level bathrooms: 1
Primary bedroom
- Level: Upper
- Area: 168 Square Feet
- Dimensions: 12x14
Bedroom 2
- Level: Upper
- Area: 132 Square Feet
- Dimensions: 11x12
Bedroom 3
- Level: Upper
- Area: 144 Square Feet
- Dimensions: 12x12
Bedroom 4
- Level: Upper
- Area: 154 Square Feet
- Dimensions: 14x11
Dining room
- Level: Main
- Area: 144 Square Feet
- Dimensions: 12x12
Family room
- Level: Main
- Area: 192 Square Feet
- Dimensions: 16x12
Kitchen
- Level: Main
- Area: 121 Square Feet
- Dimensions: 11x11
Living room
- Level: Main
- Area: 192 Square Feet
- Dimensions: 12x16
Heating
- Forced Air, Heat Pump
Cooling
- Central Air
Appliances
- Included: Dishwasher, Dryer, Electric Water Heater, Disposal, Electric Oven, Range Hood
Features
- Hardwood Floors, High Speed Internet, Eat-in Kitchen, Smart Thermostat
- Flooring: Hardwood
- Has basement: No
Interior area
- Total structure area: 2,016
- Total interior livable area: 2,016 sqft
Property
Parking
- Total spaces: 2
- Parking features: Attached, Concrete
- Attached garage spaces: 2
Features
- Levels: Two
- Stories: 2
- Patio & porch: Covered
Lot
- Size: 0.29 Acres
- Features: Cul-De-Sac
Details
- Parcel number: 290616004013000013
- Horse amenities: None
Construction
Type & style
- Home type: SingleFamily
- Architectural style: Traditional
- Property subtype: Residential, Single Family Residence
Materials
- Vinyl With Brick
- Foundation: Slab
Condition
- New construction: No
- Year built: 1995
Utilities & green energy
- Water: Public
Community & HOA
Community
- Subdivision: Lakeside Estates
HOA
- Has HOA: Yes
- Amenities included: Insurance, Maintenance, Park, Playground, Snow Removal
- Services included: Entrance Common, Insurance, Maintenance, ParkPlayground, Snow Removal
- HOA fee: $185 annually
Location
- Region: Noblesville
Financial & listing details
- Price per square foot: $175/sqft
- Tax assessed value: $301,200
- Annual tax amount: $3,386
- Date on market: 4/2/2026
- Cumulative days on market: 199 days
Price history
| Date | Event | Price |
|---|---|---|
| 5/15/2026 | Sold | $353,000-1.7%$175/sqft |
Source:  MIBOR as distributed by MLS GRID #22092900 Report a problem MIBOR as distributed by MLS GRID #22092900 Report a problem | ||
| 4/17/2026 | Pending sale | $359,000$178/sqft |
Source: MIBOR as distributed by MLS GRID #22092900 Report a problem | ||
| 4/2/2026 | Listed for sale | $359,000-2.9%$178/sqft |
Source: MIBOR as distributed by MLS GRID #22092900 Report a problem | ||
| 4/2/2026 | Listing removed | $369,900$183/sqft |
Source: MIBOR as distributed by MLS GRID #22065812 Report a problem | ||
| 2/12/2026 | Price change | $369,900-2.6%$183/sqft |
Source: MIBOR as distributed by MLS GRID #22065812 Report a problem | ||
| 10/23/2025 | Price change | $379,900-2.6%$188/sqft |
Source: MIBOR as distributed by MLS GRID #22065812 Report a problem | ||
| 10/1/2025 | Listed for sale | $389,900+239%$193/sqft |
Source: MIBOR as distributed by MLS GRID #22065812 Report a problem | ||
| 11/16/2009 | Sold | $115,000-9.8%$57/sqft |
Source: MIBOR as distributed by MLS GRID #2939587 Report a problem | ||
| 7/31/2009 | Sold | $127,500$63/sqft |
Source: Public Record Report a problem | ||
Public tax history
| Year | Property taxes | Tax assessment |
|---|---|---|
| 2025 | $3,547 +6% | $301,200 +4.4% |
| 2024 | $3,347 -44.7% | $288,500 +6.1% |
| 2023 | $6,051 +20% | $272,000 +13.2% |
| 2022 | $5,042 +2.9% | $240,300 +19.9% |
| 2021 | $4,900 +16.1% | $200,500 +5.8% |
| 2020 | $4,219 -0.1% | $189,500 +10.9% |
| 2019 | $4,221 +8.1% | $170,800 +2.7% |
| 2018 | $3,904 +5.5% | $166,300 +3.7% |
| 2017 | $3,702 +2.9% | $160,300 +4.4% |
| 2016 | $3,596 +1.8% | $153,500 +4.9% |
| 2014 | $3,532 +7.2% | $146,300 +3.1% |
| 2013 | $3,296 +0.3% | $141,900 +0.9% |
| 2012 | $3,285 -0.3% | $140,700 -2.5% |
| 2011 | $3,296 +0.9% | $144,300 |
| 2010 | $3,268 +8.6% | $144,300 -3.9% |
| 2009 | $3,009 +86.9% | $150,100 |
| 2007 | $1,610 -15.9% | $150,100 -0.1% |
| 2006 | $1,914 | $150,200 +13.1% |
| 2005 | -- | $132,800 |
Find assessor info on the county website
Neighborhood: 46062
Nearby homes
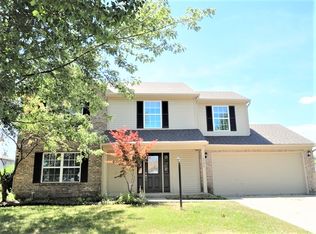
- $336,3004 bd2 ba1.7k sqft5793 Skipton Ct, Noblesville, IN 46062Off Market
- $313,1003 bd2 ba1.4k sqft5761 Skipton Ct, Noblesville, IN 46062Off Market
- $327,5003 bd2 ba1.6k sqft21430 Tooley Ct, Noblesville, IN 46062Off Market
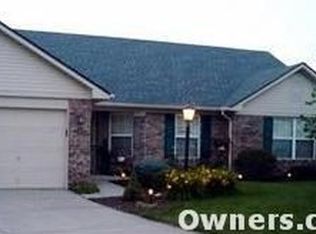
- $323,1003 bd2 ba1.6k sqft21479 Candlewick Rd, Noblesville, IN 46062Off Market
- $331,0003 bd2 ba1.6k sqft5745 Skipton Ct, Noblesville, IN 46062Off Market
- $367,1004 bd2 ba2.2k sqft21463 Candlewick Rd, Noblesville, IN 46062Off Market
- $331,4004 bd2 ba1.8k sqft5778 Skipton Ct, Noblesville, IN 46062Off Market
- $335,0004 bd3 ba1.8k sqft21420 Tooley Ct, Noblesville, IN 46062Sold
Nearby schools
GreatSchools rating
- 8/10Hinkle Creek Elementary SchoolGrades: PK-5Distance: 2.5 mi
- 9/10Noblesville West Middle SchoolGrades: 6-8Distance: 2.6 mi
- 10/10Noblesville High SchoolGrades: 9-12Distance: 5 mi
Get a cash offer in 3 minutes
Find out how much your home could sell for in as little as 3 minutes with a no-obligation cash offer.
Estimated market value
$356,800
Get a cash offer in 3 minutes
Find out how much your home could sell for in as little as 3 minutes with a no-obligation cash offer.
Estimated market value
$356,800
- Indiana
- Hamilton County
- Noblesville
- 46062
- 5777 Skipton Ct
Nearby cities
Nearby neighborhoods
Nearby zip codes
Other Noblesville Topics
