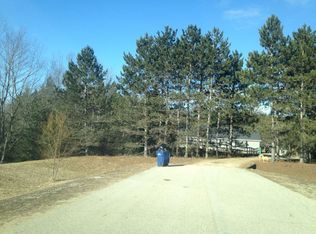
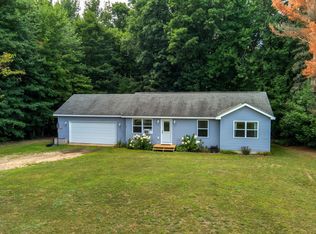
Enjoy peaceful country living in this well maintained 3-bedroom, 2-bath ranch home set in a beautiful countryside setting. The open floor plan creates a comfortable flow between the living, dining, and kitchen areas, making everyday living and entertaining easy. The primary suite offers a private retreat, while the convenient mud/laundry room adds functionality. A full unfinished basement with a painted floor provides excellent storage space and plenty of potential. Outside, enjoy a nice yard, driveway, and scenic countryside views. A great opportunity to move right in and enjoy the space, privacy, and charm of a country setting while calling this well-designed ranch home your own!
Accepting backups
$269,000
5777 W Elliott Rd, Buckley, MI 49620
3beds
1,624sqft
Single Family Residence, Manufactured Home
Built in 2002
2.38 Acres Lot
$261,800 Zestimate®
$166/sqft
$-- HOA
What's special
Nice yardOpen floor planBeautiful countryside settingScenic countryside views
- 2 days
- 310
- 35
Zillow last checked:
Listing updated:
Listed by:
Dean Baker 231-941-4500,
REMAX Bayshore - Union St TC 231-941-4500
Source: NGLRMLS,MLS#: 1950764
Facts & features
Interior
Bedrooms & bathrooms
- Bedrooms: 3
- Bathrooms: 2
- Full bathrooms: 2
- Main level bathrooms: 2
- Main level bedrooms: 3
Primary bedroom
- Level: Main
- Area: 196.56
- Dimensions: 15.6 x 12.6
Bedroom 2
- Level: Main
- Area: 127.2
- Dimensions: 12 x 10.6
Bedroom 3
- Level: Main
- Area: 146.16
- Dimensions: 12.6 x 11.6
Primary bathroom
- Features: Private
Dining room
- Level: Main
- Area: 132
- Dimensions: 12 x 11
Kitchen
- Level: Main
- Area: 145.6
- Dimensions: 14 x 10.4
Living room
- Level: Main
- Area: 221
- Dimensions: 17 x 13
Heating
- Forced Air, Propane
Cooling
- Ductless
Appliances
- Included: Refrigerator, Oven/Range, Dishwasher, Microwave, Washer, Dryer, Exhaust Fan, Electric Water Heater
- Laundry: Main Level
Features
- Walk-In Closet(s), Pantry, Mud Room, Vaulted Ceiling(s), Ceiling Fan(s), DSL
- Flooring: Carpet, Vinyl
- Windows: Blinds, Drapes
- Basement: Full,Daylight,Unfinished
- Has fireplace: No
- Fireplace features: None
Interior area
- Total structure area: 1,624
- Total interior livable area: 1,624 sqft
- Finished area above ground: 1,624
- Finished area below ground: 0
Property
Parking
- Parking features: None, Stone
Accessibility
- Accessibility features: None
Features
- Levels: One
- Stories: 1
- Exterior features: Sidewalk, Rain Gutters
- Has view: Yes
- View description: Countryside View
- Waterfront features: None
Lot
- Size: 2.38 Acres
- Dimensions: 314 x 329
- Features: Level, Landscaped, Metes and Bounds
Details
- Additional structures: None
- Parcel number: 280903100720
- Zoning description: Residential,Horses Allowed,Outbuildings Allowed,Agricultural Res
- Other equipment: Dish TV
- Horses can be raised: Yes
Construction
Type & style
- Home type: MobileManufactured
- Architectural style: Ranch
- Property subtype: Single Family Residence, Manufactured Home
Materials
- Vinyl Siding
- Foundation: Block
- Roof: Asphalt
Condition
- New construction: No
- Year built: 2002
Utilities & green energy
- Sewer: Private Sewer
- Water: Private
Community & HOA
Community
- Features: None
- Subdivision: metes and bounds
HOA
- Services included: None
Location
- Region: Buckley
Financial & listing details
- Price per square foot: $166/sqft
- Tax assessed value: $59,815
- Annual tax amount: $2,581
- Price range: $269K - $269K
- Date on market: 9/21/2026
- Cumulative days on market: 2 days
- Listing agreement: Exclusive Right Sell
- Listing terms: Conventional,Cash,FHA,VA Loan
- Ownership type: Private Owner
- Road surface type: Gravel
Estimated market value
$261,800
$249,000 - $275,000
$2,337/mo
Price history
| Date | Event | Price |
|---|---|---|
| 9/21/2026 | Listed for sale | $269,000+472.3%$166/sqft |
Source:  NGLRMLS #1950764 Report a problem NGLRMLS #1950764 Report a problem | ||
| 9/30/2009 | Sold | $47,000-14.4%$29/sqft |
Source: NGLRMLS #1707718 Report a problem | ||
| 8/20/2009 | Listed for sale | $54,900-42.2%$34/sqft |
Source: COLDWELL BANKER SCHMIDT-402 #1707718 Report a problem | ||
| 9/16/2008 | Listing removed | $95,000$58/sqft |
Source: Point2 #116261 Report a problem | ||
| 8/30/2008 | Listed for sale | $95,000+387.2%$58/sqft |
Source: Point2 #116261 Report a problem | ||
| 10/3/2002 | Sold | $19,500$12/sqft |
Source: Agent Provided Report a problem | ||
Public tax history
| Year | Property taxes | Tax assessment |
|---|---|---|
| 2025 | $2,581 +4.8% | $117,900 +9.7% |
| 2024 | $2,462 +5% | $107,500 +16.5% |
| 2023 | $2,345 +2.3% | $92,300 +12.2% |
| 2022 | $2,291 +0.5% | $82,300 +17.9% |
| 2021 | $2,280 | $69,800 +5.1% |
| 2020 | -- | $66,400 +4.1% |
| 2019 | -- | $63,800 +15.6% |
| 2018 | -- | $55,200 -5.5% |
| 2017 | -- | $58,400 +12.3% |
| 2016 | -- | $52,000 +4.2% |
| 2014 | -- | $49,900 +10.2% |
| 2012 | -- | $45,280 -2.4% |
| 2011 | -- | $46,370 -4.2% |
| 2010 | -- | $48,400 -27.8% |
| 2009 | -- | $67,061 -2.5% |
| 2008 | -- | $68,776 -5.4% |
| 2007 | -- | $72,676 +26.1% |
| 2005 | -- | $57,636 +2.5% |
| 2004 | -- | $56,222 -1.8% |
| 2003 | -- | $57,278 +620.5% |
| 2002 | -- | $7,950 -41.3% |
| 2001 | -- | $13,532 +0% |
| 2000 | -- | $13,530 |
Find assessor info on the county website
Monthly payment
Climate risks
Neighborhood: 49620
Similar homes
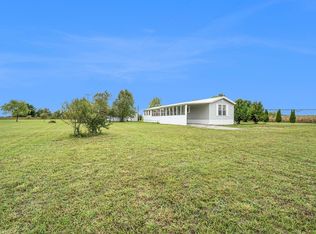
- $214,9003 bd2 ba1k sqft5902 W County Line Rd, Buckley, MI 49620For Sale
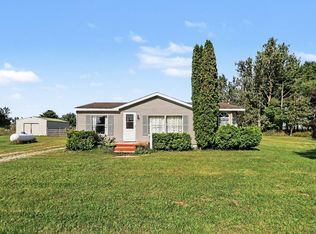 MLS ID #1950868, Michelle Maidens. NGLRMLS
 - $219,9003 bd2 ba1.7k sqft9783 County Road 633, Buckley, MI 49620For Sale
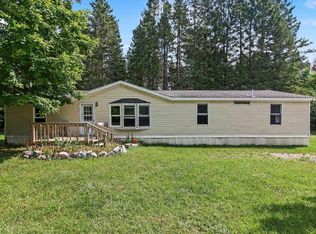 MLS ID #1950166, Michelle Maidens. NGLRMLS
 - $300,0003 bd2 ba1k sqft154 N Woodmeadows Dr, Buckley, MI 49620For Sale
 MLS ID #1950537, Stacy Allman. NGLRMLS
 - $365,0003 bd2 ba1.6k sqft8484 Zue Rd, Buckley, MI 49620For Sale
 MLS ID #1949539, Matthew Dakoske. NGLRMLS
 - $398,0003 bd2 ba2.2k sqft5274 Karlin Rd, Interlochen, MI 49643For Sale
 MLS ID #26049973, Allison Krause, Essential Real Estate. MichRIC
