Located in the highly sought-after Dominion Valley Country Club, this 6-bedroom, 4.5-bath home delivers the space, layout, and location today's buyers demand. Backing to mature trees, the property offers a private backyard and a functional floor plan designed for both everyday living and entertaining.
The main level features formal living and dining rooms, a spacious family room, and a well-appointed kitchen with granite countertops, stainless steel appliances, abundant cabinetry, a center island, and a bright breakfast area. A cozy fireplace in the main-level living room adds warmth and charm, creating an inviting space for gathering and relaxing. French doors open to a screened porch, creating seamless indoor-outdoor living and overlooking the private backyard. Also on the main level is a versatile fifth bedroom, currently used as a study, offering the flexibility to serve as a guest suite, home office, or additional living space to suit a variety of needs. A convenient powder room completes the main level. The open layout provides effortless flow between gathering spaces, making it ideal for everyday living and entertaining.
The upper level offers four generously sized bedrooms, highlighted by a spacious primary suite featuring a private sitting room, a walk-in closet, and an en suite bath. A secondary bedroom also features its own private full bath, while the remaining two bedrooms share a well-appointed hall bath, providing a functional layout for family and guests.
The fully finished lower level expands the home's versatility with a large recreation room, a wet bar, a sixth bedroom, a full bath, and a dedicated storage and utility room. Whether used for entertaining, extended-stay guests, multigenerational living, or additional flexible living space, the lower level is designed to accommodate a variety of needs.
Thoughtfully updated and meticulously maintained, the home offers significant capital improvements and modern enhancements throughout. Major system updates include a roof replacement (July 2018), main-level HVAC (June 2024), upstairs HVAC (July 2017), hot water heater (April 2019), whole-house humidifier (March 2024), and a whole-house water softener (2010). Additional upgrades include a new kitchen French-door refrigerator/freezer and dishwasher (2021), a newly replaced screened porch (2025), a custom rustic stone boulder fire pit area (2022), complete backyard grass replacement (March 2026), a frameless primary bathroom shower door (2023), Ring Doorbell Cam and Driveway Ring Floodlight Cam Pro (2023), and an annually resealed driveway, reflecting the exceptional care invested in the property.
Situated just minutes from Virginia Gateway, Dominion Valley Marketplace, and Gainesville Town Center, the home provides convenient access to shopping, dining, and everyday essentials. Commuters will appreciate the close proximity to Route 15, Route 29, and I-66. Combined with Dominion Valley's premier amenities, established community, and exceptional location, this home offers an outstanding opportunity in one of Haymarket's most desirable neighborhoods. Schedule your tour now!
Sold for $958,000
$958,000
5777 Waterloo Bridge Cir, Haymarket, VA 20169
6beds
4,940sqft
Single Family Residence
Built in 2007
0.26 Acres Lot
$957,800 Zestimate®
$194/sqft
$4,995 Estimated rent
Home value
$957,800
$900,000 - $1.02M
$4,995/mo
Zestimate® history
Owner options
List your home for rent
$4,995/mo
Rent Zestimate®
Find your next renter with Zillow Rental Manager. Plus, with online applications, you can quickly screen prospective tenants – for free.
$4,995/mo
Rent Zestimate®
Refinance and save
$6,336/mo
Est. payment
Refinancing to a lower rate could help reduce your monthly payments and save thousands over the life of the loan.
$6,336/mo
Est. payment
Explore your selling options
Work with a Zillow partner agent
Leverage their expertise and Zillow's premium Showcase listings to get your home seen by more buyers.
Get startedList with your own agent
Get your home in front of millions of buyers by listing it on Zillow.
Learn how to do itSell it yourself
Take full control of how buyers see your home on Zillow by listing For Sale by Owner (FSBO).
List your homeWhat's special
Well-appointed hall bathFully finished lower levelWet barPrivate backyardFunctional floor planBright breakfast areaAnnually resealed driveway
Zillow last checked:
Listing updated:
Listed by:
Saad Jamil 703-508-1860,
Samson Properties,
Listing Team: Jamil Brothers Realty Group, Co-Listing Agent: Arslan Jamil 571-242-0301,
Samson Properties
Bought with:
Jenny Dewenter, 0225081480
Pearson Smith Realty, LLC
Source: Bright MLS,MLS#: VAPW2125022
Facts & features
Interior
Bedrooms & bathrooms
- Bedrooms: 6
- Bathrooms: 5
- Full bathrooms: 4
- 1/2 bathrooms: 1
- Main level bathrooms: 1
- Main level bedrooms: 1
Rooms
- Room types: Living Room, Dining Room, Primary Bedroom, Bedroom 2, Bedroom 3, Bedroom 4, Bedroom 5, Kitchen, Family Room, Basement, Foyer, Laundry, Recreation Room, Storage Room, Bedroom 6, Bathroom 2, Primary Bathroom, Full Bath, Half Bath
Primary bedroom
- Features: Flooring - Carpet, Recessed Lighting, Ceiling Fan(s), Primary Bedroom - Sitting Area, Walk-In Closet(s), Window Treatments, Attached Bathroom
- Level: Upper
- Area: 442 Square Feet
- Dimensions: 17 X 26
Bedroom 2
- Features: Flooring - Carpet, Ceiling Fan(s), Attached Bathroom
- Level: Upper
- Area: 288 Square Feet
- Dimensions: 16 X 18
Bedroom 3
- Features: Flooring - Carpet, Ceiling Fan(s), Window Treatments
- Level: Upper
- Dimensions: 13 X 14
Bedroom 4
- Features: Flooring - Carpet, Ceiling Fan(s), Window Treatments
- Level: Upper
- Dimensions: 10 X 17
Bedroom 5
- Features: Flooring - Carpet, Ceiling Fan(s), Recessed Lighting
- Level: Main
- Area: 143 Square Feet
- Dimensions: 11 X 13
Bedroom 6
- Features: Flooring - Carpet, Ceiling Fan(s)
- Level: Lower
- Area: 90 Square Feet
- Dimensions: 9 X 10
Primary bathroom
- Features: Flooring - Ceramic Tile, Ceiling Fan(s), Bathroom - Walk-In Shower, Soaking Tub, Double Sink
- Level: Upper
- Area: 132 Square Feet
- Dimensions: 11 X 12
Bathroom 2
- Features: Bathroom - Tub Shower, Flooring - Ceramic Tile, Recessed Lighting
- Level: Upper
- Area: 48 Square Feet
- Dimensions: 6 X 8
Basement
- Level: Lower
Dining room
- Features: Flooring - Carpet, Crown Molding
- Level: Main
- Area: 169 Square Feet
- Dimensions: 13 X 13
Family room
- Features: Fireplace - Gas, Flooring - Carpet, Ceiling Fan(s), Recessed Lighting
- Level: Main
- Area: 306 Square Feet
- Dimensions: 17 X 18
Foyer
- Features: Flooring - HardWood
- Level: Main
- Area: 77 Square Feet
- Dimensions: 7 X 11
Other
- Features: Bathroom - Walk-In Shower, Flooring - Ceramic Tile
- Level: Lower
- Area: 72 Square Feet
- Dimensions: 8 X 9
Other
- Features: Flooring - Ceramic Tile, Bathroom - Stall Shower, Recessed Lighting
- Level: Upper
- Area: 64 Square Feet
- Dimensions: 8 X 8
Half bath
- Features: Flooring - Ceramic Tile
- Level: Main
Kitchen
- Features: Flooring - HardWood, Granite Counters, Recessed Lighting, Kitchen Island, Eat-in Kitchen, Breakfast Nook
- Level: Main
- Area: 378 Square Feet
- Dimensions: 18 X 21
Laundry
- Features: Lighting - Ceiling
- Level: Main
- Area: 60 Square Feet
- Dimensions: 6 X 10
Living room
- Features: Flooring - Carpet, Crown Molding
- Level: Main
- Area: 210 Square Feet
- Dimensions: 14 X 15
Recreation room
- Features: Basement - Finished, Flooring - Carpet, Recessed Lighting, Ceiling Fan(s), Chair Rail
- Level: Lower
- Area: 1591 Square Feet
- Dimensions: 37 X 43
Screened porch
- Level: Main
Storage room
- Features: Basement - Unfinished
- Level: Lower
- Area: 299 Square Feet
- Dimensions: 13 X 23
Heating
- Forced Air, Zoned, Natural Gas
Cooling
- Central Air, Heat Pump, Electric
Appliances
- Included: Oven, Microwave, Dryer, Washer, Dishwasher, Disposal, Cooktop, Humidifier, Refrigerator, Ice Maker, Double Oven, Freezer, Stainless Steel Appliance(s), Water Heater, Water Treat System, Gas Water Heater
- Laundry: Dryer In Unit, Washer In Unit, Has Laundry, Main Level, Laundry Room
Features
- Attic, Breakfast Area, Family Room Off Kitchen, Dining Area, Upgraded Countertops, Primary Bath(s), Floor Plan - Traditional, Ceiling Fan(s), Central Vacuum, Soaking Tub, Bathroom - Walk-In Shower, Entry Level Bedroom, Eat-in Kitchen, Kitchen Island, Kitchen - Table Space, Recessed Lighting, Walk-In Closet(s), Bar, Wine Storage, Chair Railings, Bathroom - Tub Shower, Bathroom - Stall Shower, Crown Molding, Cedar Closet(s), 2nd Kitchen, Combination Kitchen/Living, Combination Kitchen/Dining, Combination Dining/Living, Vaulted Ceiling(s), 9'+ Ceilings
- Flooring: Carpet, Hardwood, Ceramic Tile, Wood
- Doors: Six Panel, French Doors
- Windows: Double Pane Windows, Skylight(s), Bay/Bow, Transom, Window Treatments
- Basement: Exterior Entry,Sump Pump,Full,Space For Rooms,Finished,Interior Entry,Walk-Out Access
- Number of fireplaces: 1
- Fireplace features: Mantel(s), Gas/Propane, Glass Doors, Screen
Interior area
- Total structure area: 4,940
- Total interior livable area: 4,940 sqft
- Finished area above ground: 3,396
- Finished area below ground: 1,544
Property
Parking
- Total spaces: 2
- Parking features: Garage Door Opener, Oversized, Asphalt, Private, Attached, Driveway
- Attached garage spaces: 2
- Has uncovered spaces: Yes
Accessibility
- Accessibility features: None
Features
- Levels: Three
- Stories: 3
- Patio & porch: Deck, Screened, Porch, Patio, Screened Porch
- Exterior features: Bump-outs, Sidewalks, Lighting, Flood Lights
- Pool features: Community
- Fencing: Back Yard,Wood,Full
- Has view: Yes
- View description: Trees/Woods
Lot
- Size: 0.26 Acres
- Features: Private, Backs to Trees, Landscaped, Rear Yard, Front Yard, SideYard(s), Level, Wooded, Premium
Details
- Additional structures: Above Grade, Below Grade
- Parcel number: 7298294036
- Zoning: RPC
- Zoning description: RESI
- Special conditions: Standard
Construction
Type & style
- Home type: SingleFamily
- Architectural style: Colonial
- Property subtype: Single Family Residence
Materials
- Combination, Brick
- Foundation: Slab
- Roof: Asphalt,Shingle
Condition
- Very Good
- New construction: No
- Year built: 2007
Details
- Builder model: BROOKLINE
- Builder name: TOLL BROTHERS
Utilities & green energy
- Sewer: Public Sewer
- Water: Public
Community & HOA
Community
- Security: Exterior Cameras
- Subdivision: Dominion Valley Country Club
HOA
- Has HOA: Yes
- Amenities included: Common Grounds, Community Center, Golf Club, Pool, Tennis Court(s), Basketball Court, Bike Trail, Clubhouse, Gated, Golf Course Membership Available, Jogging Path, Indoor Pool, Recreation Facilities, Tot Lots/Playground
- Services included: Common Area Maintenance, Management, Pool(s), Recreation Facility, Security, Snow Removal, Trash
- HOA fee: $214 monthly
Location
- Region: Haymarket
Financial & listing details
- Price per square foot: $194/sqft
- Tax assessed value: $976,400
- Annual tax amount: $9,300
- Date on market: 8/6/2026
- Listing agreement: Exclusive Right To Sell
- Listing terms: Conventional,Contract,Cash,VA Loan,FHA,VHDA
- Ownership: Fee Simple
Price history
| Date | Event | Price |
|---|---|---|
| 9/28/2026 | Sold | $958,000-4.2%$194/sqft |
Source:  Bright MLS #VAPW2125022 Report a problem Bright MLS #VAPW2125022 Report a problem | ||
| 9/15/2026 | Contingent | $999,900$202/sqft |
Source: Bright MLS #VAPW2125022 Report a problem | ||
| 9/3/2026 | Price change | $999,900-4.8%$202/sqft |
Source: Bright MLS #VAPW2125022 Report a problem | ||
| 8/6/2026 | Listed for sale | $1,050,000+48.9%$213/sqft |
Source: Bright MLS #VAPW2125022 Report a problem | ||
| 7/13/2007 | Sold | $705,174$143/sqft |
Source: Public Record Report a problem | ||
Public tax history
| Year | Property taxes | Tax assessment |
|---|---|---|
| 2025 | $9,000 +4.4% | $917,900 +5.9% |
| 2024 | $8,617 +3% | $866,500 +7.8% |
| 2023 | $8,364 -4% | $803,800 +3.6% |
| 2022 | $8,709 +5.5% | $776,100 +14.1% |
| 2021 | $8,254 +10.9% | $680,100 +12% |
| 2020 | $7,443 +114.1% | $607,300 +5.5% |
| 2019 | $3,476 -50.3% | $575,700 -0.7% |
| 2018 | $7,000 +6.1% | $579,700 +4.3% |
| 2017 | $6,597 | $555,900 +2.4% |
| 2016 | $6,597 +1.8% | $542,900 -3.8% |
| 2015 | $6,478 | $564,300 +8.2% |
| 2014 | $6,478 | $521,600 +14.9% |
| 2013 | -- | $454,100 +9.1% |
| 2012 | -- | $416,400 +4.4% |
| 2010 | -- | $399,000 +11.1% |
| 2009 | -- | $359,200 -22% |
| 2008 | -- | $460,800 |
Find assessor info on the county website
Neighborhood: 20169
Nearby homes
- $964,4004 bd4 ba4.5k sqft5771 Waterloo Bridge Cir, Haymarket, VA 20169Off Market
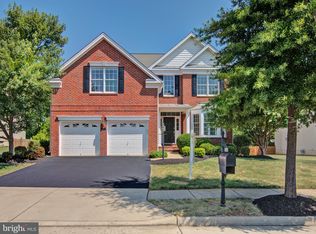
- $942,5004 bd4 ba2.9k sqft5781 Waterloo Bridge Cir, Haymarket, VA 20169Off Market
- $955,2005 bd4 ba4.1k sqft5765 Waterloo Bridge Cir, Haymarket, VA 20169Off Market
- $1,155,1005 bd5 ba5.8k sqft5774 Waterloo Bridge Cir, Haymarket, VA 20169Off Market
- $988,4004 bd5 ba5k sqft5778 Waterloo Bridge Cir, Haymarket, VA 20169Off Market
- $1,011,5004 bd3 ba3.3k sqft5770 Waterloo Bridge Cir, Haymarket, VA 20169Off Market
- $928,0004 bd4 ba2.8k sqft5785 Waterloo Bridge Cir, Haymarket, VA 20169Off Market
- $934,2004 bd3 ba4.5k sqft5761 Waterloo Bridge Cir, Haymarket, VA 20169Off Market
Nearby schools
GreatSchools rating
- 10/10J.W. Alvey Elementary SchoolGrades: PK-5Distance: 0.4 mi
- 8/10Ronald Wilson Reagan Middle SchoolGrades: 6-8Distance: 0.5 mi
- 9/10Battlefield High SchoolGrades: 9-12Distance: 1.7 mi
Schools provided by the listing agent
- Elementary: Alvey
- Middle: Ronald Wilson Regan
- High: Battlefield
- District: Prince William County Public Schools
Source: Bright MLS. This data may not be complete. We recommend contacting the local school district to confirm school assignments for this home.
Get a cash offer in 3 minutes
Find out how much your home could sell for in as little as 3 minutes with a no-obligation cash offer.
Estimated market value
$957,800
Get a cash offer in 3 minutes
Find out how much your home could sell for in as little as 3 minutes with a no-obligation cash offer.
Estimated market value
$957,800
- Virginia
- Prince William County
- Haymarket
- 20169
- 5777 Waterloo Bridge Cir
