Welcome to the highly desirable Willow Ridge Subdivision of Washington Township, located within the award-winning Utica School District. As you step inside, a grand two-story foyer with a new chandelier sets the tone for this elegant and inviting home. The expansive great room features soaring ceilings, premium Marvin Clad windows, gleaming hardwood floors throughout, and a cozy gas fireplace—ideal for both relaxing evenings and lively gatherings. The spacious kitchen is thoughtfully designed for both style and function, boasting premium LaFata cabinetry, a new double oven, dishwasher, garbage disposal, and microwave. An Andersen doorwall brings in abundant natural light, while a convenient butler’s pantry and large walk-in pantry offer plenty of storage. The formal dining room, adorned with step ceilings, recessed lighting, and wainscoting, creates the perfect setting for holidays, special occasions, or elegant dinners. A dedicated office with cathedral ceilings and recessed lighting offers a quiet and flexible space for today’s work-from-home or hybrid lifestyles. The main-level primary suite is a true retreat, featuring tray ceilings, recessed lighting, and a spacious en-suite bathroom complete with a stand-up shower and soaking tub—perfect for unwinding after a long day. Nearby, the main-floor laundry room adds everyday convenience. Upstairs, you’ll find three generously sized bedrooms filled with natural light. One features its own private full bath, while the other two share a Jack and Jill bath—each with ample closet space. The fully finished basement is an entertainer’s dream. Enjoy a custom wet bar, home gym area, full bathroom, and your very own private home theater. An oversized utility room includes a workbench and abundant storage. Additional highlights include a 3-car side-entry garage and major mechanical updates: a newer roof (2020), furnace and A/C (2022). The beautifully maintained exterior reflects pride of ownership from top to bottom. Don’t miss this exceptional opportunity to own a turnkey home in one of Washington Township’s most sought-after communities. Schedule your private showing today!
Sold for $720,000
$720,000
57773 Apple Creek Dr, Washington, MI 48094
4beds
4,774sqft
Single Family Residence
Built in 2003
0.29 Acres Lot
$744,900 Zestimate®
$151/sqft
$4,807 Estimated rent
Home value
$744,900
$685,000 - $804,000
$4,807/mo
Zestimate® history
Owner options
List your home for rent
$4,807/mo
Rent Zestimate®
Find your next renter with Zillow Rental Manager. Plus, with online applications, you can quickly screen prospective tenants – for free.
$4,807/mo
Rent Zestimate®
Refinance and save
$5,054/mo
Est. payment
Refinancing to a lower rate could help reduce your monthly payments and save thousands over the life of the loan.
$5,054/mo
Est. payment
Explore your selling options
Work with a Zillow partner agent
Leverage their expertise and Zillow's premium Showcase listings to get your home seen by more buyers.
Get startedList with your own agent
Get your home in front of millions of buyers by listing it on Zillow.
Learn how to do itSell it yourself
Take full control of how buyers see your home on Zillow by listing For Sale by Owner (FSBO).
List your homeWhat's special
Cozy gas fireplaceFully finished basementDedicated officeHome gym areaExpansive great roomTwo-story foyerSoaring ceilings
Zillow last checked:
Listing updated:
Listed by:
Paula Martinez 586-935-2909,
Arterra Realty Michigan LLC
Bought with:
Leslie A Doran, 6501360222
@properties Christie's Int'l R E Rochester
Source: MiRealSource,MLS#: 50171688 Originating MLS: MiRealSource
Originating MLS: MiRealSourceFacts & features
Interior
Bedrooms & bathrooms
- Bedrooms: 4
- Bathrooms: 5
- Full bathrooms: 4
- 1/2 bathrooms: 1
Bedroom 1
- Level: First
- Area: 224
- Dimensions: 16 x 14
Bedroom 2
- Level: Upper
- Area: 120
- Dimensions: 12 x 10
Bedroom 3
- Level: Upper
- Area: 156
- Dimensions: 13 x 12
Bedroom 4
- Level: Upper
- Area: 156
- Dimensions: 13 x 12
Bathroom 1
- Level: First
Bathroom 2
- Level: Upper
Bathroom 3
- Level: Upper
Bathroom 4
- Level: Basement
Heating
- Forced Air, Natural Gas
Appliances
- Included: Dishwasher, Disposal, Dryer, Microwave, Range/Oven, Refrigerator, Washer
Features
- Central Vacuum
- Has basement: Yes
- Number of fireplaces: 1
- Fireplace features: Basement, Living Room
Interior area
- Total structure area: 5,362
- Total interior livable area: 4,774 sqft
- Finished area above ground: 3,119
- Finished area below ground: 1,655
Property
Parking
- Total spaces: 3
- Parking features: Attached
- Attached garage spaces: 3
Features
- Levels: Two
- Stories: 2
- Frontage type: Road
- Frontage length: 0
Lot
- Size: 0.29 Acres
- Dimensions: 149 x 90
Details
- Parcel number: 240436326008
- Special conditions: Private
Construction
Type & style
- Home type: SingleFamily
- Architectural style: Contemporary
- Property subtype: Single Family Residence
Materials
- Brick
- Foundation: Basement
Condition
- Year built: 2003
Utilities & green energy
- Sewer: Public Sanitary
- Water: Public
Community & HOA
Community
- Subdivision: Willow Ridge
HOA
- Has HOA: Yes
- HOA fee: $430 annually
- HOA phone: 586-323-5090
Location
- Region: Washington
Financial & listing details
- Price per square foot: $151/sqft
- Tax assessed value: $649,400
- Annual tax amount: $8,254
- Date on market: 4/17/2025
- Cumulative days on market: 2 days
- Listing agreement: Exclusive Right To Sell
- Listing terms: Cash,Conventional,FHA,VA Loan
Price history
| Date | Event | Price |
|---|---|---|
| 5/16/2025 | Sold | $720,000+2.9%$151/sqft |
Source:  MiRealSource #50171688 Report a problem MiRealSource #50171688 Report a problem | ||
| 4/19/2025 | Pending sale | $699,900$147/sqft |
Source: MiRealSource #50171688 Report a problem | ||
| 4/17/2025 | Listed for sale | $699,900+52.2%$147/sqft |
Source: MiRealSource #50171688 Report a problem | ||
| 10/20/2020 | Sold | $459,900$96/sqft |
Source: Public Record Report a problem | ||
| 8/10/2020 | Price change | $459,900-2.1%$96/sqft |
Source: RC Platinum Inc #2200060839 Report a problem | ||
| 7/31/2020 | Listed for sale | $469,900+5.6%$98/sqft |
Source: RC Platinum Inc #2200060839 Report a problem | ||
| 10/18/2019 | Listing removed | $444,900$93/sqft |
Source: RC Platinum Inc #219052052 Report a problem | ||
| 10/3/2019 | Price change | $444,900-2.2%$93/sqft |
Source: RC Platinum Inc #219052052 Report a problem | ||
| 9/26/2019 | Price change | $454,900-3.2%$95/sqft |
Source: RC Platinum Inc #219052052 Report a problem | ||
| 9/9/2019 | Price change | $469,900-2.1%$98/sqft |
Source: RC Platinum Inc #219052052 Report a problem | ||
| 8/21/2019 | Price change | $479,900-1.1%$101/sqft |
Source: RC Platinum Inc #219052052 Report a problem | ||
| 7/15/2019 | Price change | $485,000-1%$102/sqft |
Source: RC Platinum Inc #219052052 Report a problem | ||
| 6/2/2019 | Listed for sale | $490,000+390%$103/sqft |
Source: RC Platinum Inc #219052052 Report a problem | ||
| 6/25/2004 | Sold | $100,000+5.3%$21/sqft |
Source: Public Record Report a problem | ||
| 1/6/2004 | Sold | $95,000$20/sqft |
Source: Public Record Report a problem | ||
Public tax history
| Year | Property taxes | Tax assessment |
|---|---|---|
| 2025 | $8,438 +5.8% | $324,700 +2.5% |
| 2024 | $7,974 +5.3% | $316,900 +15.3% |
| 2023 | $7,571 +2.6% | $274,900 +8% |
| 2022 | $7,379 | $254,600 +4.9% |
| 2021 | -- | $242,700 +12.1% |
| 2020 | -- | $216,500 +5.5% |
| 2019 | $4,532 +2.4% | $205,200 +0.6% |
| 2018 | $4,424 | $203,900 -1.5% |
| 2017 | -- | $207,100 |
| 2016 | -- | $207,100 +9.9% |
| 2015 | -- | $188,500 -0.3% |
| 2013 | $3,835 | $189,000 +29.8% |
| 2012 | $3,835 | $145,600 +7.1% |
| 2011 | -- | $135,900 -0.2% |
| 2010 | -- | $136,200 -11.6% |
| 2009 | -- | $154,100 -12.8% |
| 2008 | $4,729 | $176,700 -8.7% |
| 2007 | -- | $193,600 +2.4% |
| 2006 | -- | $189,100 +4.2% |
| 2005 | -- | $181,500 +282.1% |
| 2003 | -- | $47,500 |
Find assessor info on the county website
Neighborhood: 48094
Nearby homes
- $572,7004 bd2 ba2.7k sqft57741 Apple Creek Dr, Washington, MI 48094Off Market
- $555,6003 bd4 ba2.3k sqft57805 Apple Creek Dr, Washington, MI 48094Off Market
- $658,7004 bd3 ba2.7k sqft57709 Apple Creek Dr, Washington, MI 48094Off Market
- $674,5004 bd3 ba3k sqft57837 Apple Creek Dr, Washington, MI 48094Off Market
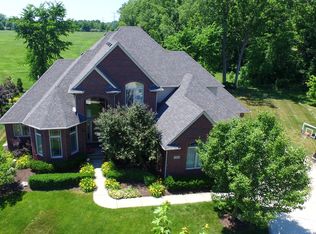
- $654,6004 bd3 ba3k sqft57776 Apple Creek Dr, Washington, MI 48094Off Market
- $658,2004 bd2 ba2.9k sqft57744 Apple Creek Dr, Washington, MI 48094Off Market
- $650,8004 bd2 ba3.1k sqft57808 Apple Creek Dr, Washington, MI 48094Off Market
- $622,2004 bd4 ba2.5k sqft57677 Apple Creek Dr, Washington, MI 48094Off Market
Nearby schools
GreatSchools rating
- 8/10Richard J. Duncan ElementaryGrades: PK-6Distance: 0.6 mi
- 7/10Malow Junior High SchoolGrades: 7-9Distance: 3.6 mi
- 9/10Eisenhower High SchoolGrades: 10-12Distance: 3.5 mi
Schools provided by the listing agent
- District: Utica Community Schools
Source: MiRealSource. This data may not be complete. We recommend contacting the local school district to confirm school assignments for this home.
Get a cash offer in 3 minutes
Find out how much your home could sell for in as little as 3 minutes with a no-obligation cash offer.
Estimated market value
$744,900
Get a cash offer in 3 minutes
Find out how much your home could sell for in as little as 3 minutes with a no-obligation cash offer.
Estimated market value
$744,900
- Michigan
- Macomb County
- Washington
- 48094
- 57773 Apple Creek Dr
Nearby cities
Nearby zip codes
Other Washington Topics
