Skip main navigation
Sold for $320,000
  • $320,000

    5778 Cedarwood Dr, Lewisburg, OH 45338

    4beds
    2,742sqft
    Single Family Residence
    Built in 1976
    0.65 Acres Lot
    $164,800 Zestimate®
    $117/sqft
    $2,432 Estimated rent

    Home value

    $164,800

    Estimated sales range

    Not available

    $2,432/mo

    Zestimate® history
    Loading
    Loading...

    Owner options

    List your home for rent

    $2,432/mo

    Rent Zestimate®

    Find your next renter with Zillow Rental Manager. Plus, with online applications, you can quickly screen prospective tenants – for free.

    Learn more

    $2,432/mo

    Rent Zestimate®

    Refinance and save

    $2,043/mo

    Est. payment

    Refinancing to a lower rate could help reduce your monthly payments and save thousands over the life of the loan.

    See today's rates

    $2,043/mo

    Est. payment

    Explore your selling options

    Work with a Zillow partner agent

    Leverage their expertise and Zillow's premium Showcase listings to get your home seen by more buyers.

    Get started

    List with your own agent

    Get your home in front of millions of buyers by listing it on Zillow.

    Learn how to do it

    Sell it yourself

    Take full control of how buyers see your home on Zillow by listing For Sale by Owner (FSBO).

    List your home

    What's special

    Detached garagePerennial gardensSpacious bi-levelPrivate streetHuge family roomMature wild grapes vinesCozy fireplace
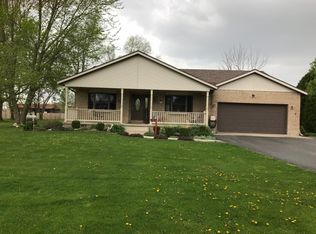
    Welcome to this well maintained, rare find! Homes like this spacious Bi-level in Brookville School district with Preble County taxes do not hit the market often! Turn on this private street and the first thing you'll notice is this home's charm and character. When you enter the main level, you'll walk up to the living room open to the dining room and the kitchen. Down the hall there is the primary bedroom with a large walk in closet and attached full bath, two additional bedrooms and a full bathroom. The lower level has much to offer with a huge family room providing plenty of area to entertain equipped with a second kitchen and cozy fireplace perfect for kids to hang out or hosting holiday parties! There is also a fourth bedroom and an additional room leading out to the connected garage that could have multiple uses. You'll love the Florida room leading out to the beautiful backyard. Out back, you'll enjoy the perennial gardens all summer long. The detached garage gives space for storage, hobbies and more. It even has mature wild grapes vines that the seller says makes delicious home made jelly. Will you continue the tradition? One thing is for sure - You cannot let this one pass you by - it's waiting on you with room for the whole family!

    Zillow last checked:

    Listing updated:

    Listed by:

    Tammy L Miller 937-974-0584,

    Howard Hanna Real Estate Serv,

    Kimberly Haley 937-657-7848,

    Howard Hanna Real Estate Serv

    Bought with:

    Katherine Overholtz, 2022005774

    Glasshouse Realty Group

    Source: DABR MLS,MLS#: 934603MLS LogoOriginating MLS: Dayton Area Board of REALTORS

    Facts & features

    Interior

    Bedrooms & bathrooms
    • Bedrooms: 4
    • Bathrooms: 3
    • Full bathrooms: 3
    • Main level bathrooms: 2
    Primary bedroom
    • Level: Main
    • Dimensions: 15 x 12
    Bedroom
    • Level: Main
    • Dimensions: 12 x 11
    Bedroom
    • Level: Main
    • Dimensions: 10 x 10
    Bedroom
    • Level: Lower
    • Dimensions: 13 x 13
    Dining room
    • Level: Main
    • Dimensions: 12 x 10
    Family room
    • Level: Lower
    • Dimensions: 25 x 22
    Florida room
    • Level: Lower
    • Dimensions: 15 x 13
    Kitchen
    • Level: Main
    • Dimensions: 13 x 9
    Living room
    • Level: Main
    • Dimensions: 18 x 15
    Mud room
    • Level: Lower
    • Dimensions: 15 x 14
    Heating
    • Propane
    Cooling
    • Central Air
    Appliances
    • Included: Dryer, Dishwasher, Disposal, Microwave, Range, Refrigerator, Water Softener, Washer, Electric Water Heater
    Features
    • Intercom, Laminate Counters, Second Kitchen
    • Windows: Casement Window(s), Double Hung
    • Basement: Other
    • Number of fireplaces: 1
    • Fireplace features: One, Wood Burning
    Interior area
    • Total structure area: 2,742
    • Total interior livable area: 2,742 sqft

    Property

    Parking
    • Total spaces: 2
    • Parking features: Detached, Garage, Two Car Garage
    • Garage spaces: 2
    Features
    • Levels: Multi/Split
    • Patio & porch: Patio, Porch
    • Exterior features: Porch, Patio, Propane Tank - Leased
    Lot
    • Size: 0.65 Acres
    • Dimensions: 0.66
    Details
    • Parcel number: K34630120100016000
    • Zoning: Residential
    • Zoning description: Residential
    • Other equipment: Intercom

    Construction

    Type & style
    • Home type: SingleFamily
    • Architectural style: Bi-Level
    • Property subtype: Single Family Residence
    Materials
    • Brick, Vinyl Siding
    Condition
    • Year built: 1976

    Utilities & green energy

    • Electric: 220 Volts in Garage
    • Water: Well
    • Utilities for property: Sewer Available, Water Available

    Community & HOA

    Community
    • Subdivision: Northwoods Estates
    HOA
    • Has HOA: No
    Location
    • Region: Lewisburg

    Financial & listing details

    • Price per square foot: $117/sqft
    • Tax assessed value: $195,500
    • Annual tax amount: $2,340
    • Date on market: 5/21/2025
    • Listing terms: Conventional,FHA,USDA Loan,VA Loan

    Price history

    DateEventPrice
    9/17/2025Sold$320,000-3%$117/sqft
    Source: DABR MLS #934603 Report a problem
    8/19/2025Pending sale$329,900$120/sqft
    Source: DABR MLS #934603 Report a problem
    7/11/2025Price change$329,900-2.9%$120/sqft
    Source: DABR MLS #934603 Report a problem
    5/22/2025Listed for sale$339,900$124/sqft
    Source: DABR MLS #934603 Report a problem

    Public tax history

    YearProperty taxesTax assessment
    2024$2,340 -1.1%$68,430
    2023$2,366 -8.4%$68,430 +12%
    2022$2,584 -0.7%$61,080
    2021$2,601 +6.4%$61,080
    2020$2,446 +2.5%$61,080 +15%
    2019$2,386 -2.7%$53,100
    2018$2,451 -0.7%$53,100
    2017$2,468 +17.8%$53,100 +11.7%
    2016$2,096 +2%$47,540
    2014$2,055 +7.1%$47,540 +0%
    2013$1,919 $47,530 0%
    2011-- $47,540 -0.4%
    2010-- $47,710 -0.1%
    2009$1,755 $47,740
    2008$1,755 $47,740 -3.2%
    2007-- $49,320 -10.4%
    2004-- $55,020
    2003-- $55,020 +14.1%
    2001-- $48,200
    2000-- $48,200
    Find assessor info on the county website

    Neighborhood: 45338

    Nearby schools

    GreatSchools rating
    Schools provided by the listing agent
    • District: Brookville

    Source: DABR MLS. This data may not be complete. We recommend contacting the local school district to confirm school assignments for this home.

    Get pre-qualified for a loan
    At Zillow Home Loans, we can pre-qualify you in as little as 5 minutes with no impact to your credit score.

    An equal housing lender. NMLS #10287.