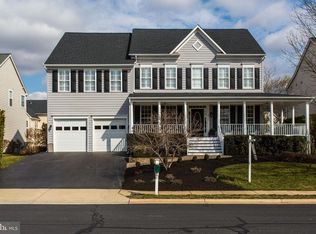
OFFERS WILL BE PRESENTED ON MONDAY AT 7 P.M. *****Join us for a TWIGHLIGHT OPEN HOUSE on June 28th, 2024 from 5 to 7 P.M. Enjoy Wine, Bubbly & OUR D'OEUVRES and a chance to enter the drawing of a $100 Visa Gift Card - IF you can't make it to the Twighlight Open, I will also have another OPEN HOUSE ***** June 29th, 2024 from Noon to 3 p.m.***** Featuring an ICE CREAM TRUCK (SWIRLIES, LOCALLY OWNED & OPERATED BUSINESS) ***** & again a chance to win a $100 Visa Gift Card! ---- Curb appeal = check! Cul-de-sac = check! Competitively priced = check! Welcome to PIEDMONT! I should end this description right here because frankly this amazing GOLF GATED Community is one of the most SOUGHT AFTER places to live, but I am feeling extra generous so I will give you more reasons to write your offers! Situated in a prime location with easy access to major commuter routes, hospitals, retail, restaurants, breweries and more, PLUS the added bonus of TOP RATED SCHOOLS and the resort lifestyle, makes this the easiest decision to call it home, the hardest part is to find a home in it. The neighborhood is pristinely maintained and professionally managed with an on-site staffed office. 2 security gates (manned 24/7) to facilitate ease of traffic, lots of activities planned for the residents throughout the year, miles of trails, multiple ponds to soften the landscape, 3 swimming pools, clubhouse, fitness center, basketball courts, lighted tennis/pickle ball court, play areas for the little ones, and so much more. The home offers a GRAND 2-story foyer entrance, refinished HARDWOOD FLOORS throughout the mail level, a beautiful staircase with high end rought-iron balusters. Plethora of crown moldings throughout, MAIN LEVEL OFFICE, formal living and dining room with lots of natural light that connect easily with the open and large GOURMET kitchen, space for a breakfast table, and a very large family room featuring a stone facade FIREPLACE with a connecting REAR STAIRCASE to the upper level. The bedroom level comes loaded with 5 (FIVE) bedrooms and 3 full bathrooms. The primary suite is very generous in size, boasts VAULTED CEILINGS and comes equipped with not just one, but 2 WALK-IN CLOSETS! The secondary bedrooms are very good sized and 2 of them shared a Jack-n-Jill bathroom. The lower level is totally awesome! Freshly painted throughout, large REC ROOM with a wet bar and FLOATING SHELVES, and to make it even more attractive, the owners recently added LUXURY VINYL PLANK flooring and BRAND NEW CARPET! The basement also features 2 very large dens, one of them that can be used as a BEDROOM with a very LARGE WALK-IN CLOSET and it connects with a FULL BATHROOM; the other one has large french doors that let in a lot of natural light and is perfect for a workout room, craft room, play room or whatever your heart desires! The WALK-OUT BASEMENT also features exterior FRENCH DOORS that makes this already HUGE basement feel even BIGGER not to mention it floods the space with lots of daylight and provides easy connection with the large backyard. Speaking of outdoor space, the large DECK perfect for entertaining and AL FRESCO DINING plus established landscaping with fruit trees and shrubbery. Enjoy all the amenities that this world class GOLF GATED Community has to offer and start building lifelong memories in this PRISTINE ABODE ... GOLF MEMBERSHIPS AVAILABLE!!! Don't delay, this one will go fast!
Sold for $905,000
Zillow last checked:
Listing updated:
Bought with:
Azar Abbasi, 0225216409
Samson Properties
Source: Bright MLS,MLS#: VAPW2073394
Price history
| Date | Event | Price |
|---|---|---|
| 9/17/2025 | Listing removed | $1,800 |
Source: Zillow Rentals Report a problem | ||
| 9/8/2025 | Price change | $1,800-10% |
Source: Zillow Rentals Report a problem | ||
| 8/22/2025 | Listed for rent | $2,000 |
Source: Zillow Rentals Report a problem | ||
| 7/25/2024 | Sold | $905,000+0.6%$201/sqft |
Source:  Bright MLS #VAPW2073394 Report a problem Bright MLS #VAPW2073394 Report a problem | ||
| 7/7/2024 | Pending sale | $900,000$200/sqft |
Source: Bright MLS #VAPW2073394 Report a problem | ||
| 7/2/2024 | Contingent | $900,000$200/sqft |
Source: Bright MLS #VAPW2073394 Report a problem | ||
| 6/27/2024 | Listed for sale | $900,000+61.1%$200/sqft |
Source: Bright MLS #VAPW2073394 Report a problem | ||
| 4/28/2017 | Sold | $558,500-2.9%$124/sqft |
Source: Agent Provided Report a problem | ||
| 4/3/2017 | Pending sale | $574,999$128/sqft |
Source: RE/MAX Gateway #PW9816370 Report a problem | ||
| 3/10/2017 | Price change | $574,999-0.9%$128/sqft |
Source: RE/MAX Gateway #PW9816370 Report a problem | ||
| 1/29/2017 | Price change | $580,000-3.3%$129/sqft |
Source: RE/MAX Gateway #PW9816370 Report a problem | ||
| 12/21/2016 | Price change | $599,999-1.6%$133/sqft |
Source: RE/MAX Gateway #PW9816370 Report a problem | ||
| 12/7/2016 | Listed for sale | $609,999+37.9%$135/sqft |
Source: RE/MAX Gateway #PW9816370 Report a problem | ||
| 5/10/2002 | Sold | $442,500$98/sqft |
Source: Public Record Report a problem | ||
Nearby homes
Get a cash offer in 3 minutes
Find out how much your home could sell for in as little as 3 minutes with a no-obligation cash offer.
Estimated market value
$967,700
