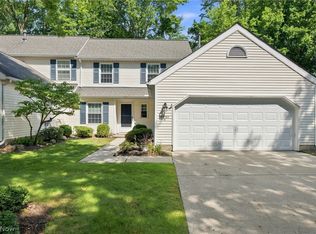
Nestled on a quiet cul-de-sac in the welcoming community of Willoughby, Ohio, this impeccably maintained four-bedroom, two-and-one-half-bath Colonial is a true testament to more than 30 years of thoughtful ownership, exceptional care, and continuous updates. From the professionally landscaped grounds to the inviting interior, every detail has been lovingly maintained and is ready to be enjoyed by its next fortunate owners. Designed for both everyday living and effortless entertaining, the spacious eat-in kitchen features stainless steel appliances with a gas range + custom hood, granite countertops and an island. The kitchen flows seamlessly into the comfortable family room, where a classic brick fireplace with hearth creates the perfect gathering space. A formal dining room provides an elegant setting for hosting holidays and celebrations, while the sunroom overlooks a private backyard oasis featuring a beautifully landscaped patio—ideal for relaxing mornings or summer evenings with family and friends. Convenience abounds with first-floor laundry, an attached two-car garage, and a finished lower-level fitness room that offers flexible space for exercise, hobbies, or recreation. Upstairs, the generous primary suite provides a peaceful retreat, accompanied by three additional bedrooms and a 2nd well-appointed full bath to comfortably accommodate family or guests. There is abundant storage on each level, including the basement, garage and workshop. All this and a one year home warranty for peace of mind. Perfectly situated just minutes from local shopping, dining, parks, and convenient highway access, this exceptional home offers the ideal blend of comfort, quality, and location. Meticulously cared for by the same owners for more than three decades, this is a rare opportunity to become the next stewards of a truly special Willoughby residence.
Closed
Zestimate®
$486,500
5778 Green Cir, Willoughby, OH 44094
4beds
2,454sqft
Single Family Residence
Built in 1985
0.32 Acres Lot
$486,500 Zestimate®
$198/sqft
$2,876 Estimated rent
Home value
$486,500
$462,000 - $511,000
$2,876/mo
Zestimate® history
Owner options
List your home for rent
$2,876/mo
Rent Zestimate®
Find your next renter with Zillow Rental Manager. Plus, with online applications, you can quickly screen prospective tenants – for free.
$2,876/mo
Rent Zestimate®
Refinance and save
$3,506/mo
Est. payment
Refinancing to a lower rate could help reduce your monthly payments and save thousands over the life of the loan.
$3,506/mo
Est. payment
Explore your selling options
Work with a Zillow partner agent
Leverage their expertise and Zillow's premium Showcase listings to get your home seen by more buyers.
Get startedList with your own agent
Get your home in front of millions of buyers by listing it on Zillow.
Learn how to do itSell it yourself
Take full control of how buyers see your home on Zillow by listing For Sale by Owner (FSBO).
List your homeWhat's special
Professionally landscaped groundsQuiet cul-de-sacFirst-floor laundryGenerous primary suiteGranite countertopsInviting interiorBeautifully landscaped patio
Zillow last checked:
Listing updated:
Listed by:
Jane Evans 216-401-3052 janeevans@elitesothebysrealty.com,
Elite Sotheby's International Realty
Bought with:
Jennifer Bayer, 2021000505
HomeSmart Real Estate Momentum LLC
Source: MLS Now,MLS#: 5231470 Originating MLS: Akron Cleveland Association of REALTORS
Originating MLS: Akron Cleveland Association of REALTORSFacts & features
Interior
Bedrooms & bathrooms
- Bedrooms: 4
- Bathrooms: 3
- Full bathrooms: 2
- 1/2 bathrooms: 1
- Main level bathrooms: 1
Primary bedroom
- Description: Flooring: Carpet
- Features: High Ceilings, Walk-In Closet(s)
- Level: Second
- Dimensions: 14 x 15.5
Bedroom
- Description: Flooring: Carpet
- Level: Second
- Dimensions: 11 x 10
Bedroom
- Description: Flooring: Carpet
- Level: Second
- Dimensions: 11.5 x 14
Bedroom
- Description: Flooring: Carpet
- Level: Second
- Dimensions: 14 x 9.5
Primary bathroom
- Description: Flooring: Ceramic Tile
- Level: Second
- Dimensions: 9.5 x 8.5
Bathroom
- Description: Flooring: Ceramic Tile
- Level: First
- Dimensions: 8.5 x 4
Bathroom
- Description: Flooring: Linoleum
- Level: Second
- Dimensions: 8 x 8
Basement
- Description: Flooring: Carpet
- Level: Lower
- Dimensions: 26 x 23.5
Dining room
- Description: Flooring: Luxury Vinyl Tile
- Level: First
- Dimensions: 14 x 12.5
Eat in kitchen
- Description: Flooring: Luxury Vinyl Tile
- Features: Built-in Features, Granite Counters
- Level: First
- Dimensions: 24 x 25
Exercise room
- Description: Flooring: Carpet
- Level: Lower
- Dimensions: 14 x 15
Laundry
- Description: Flooring: Ceramic Tile
- Level: First
- Dimensions: 5.5 x 8
Living room
- Description: Flooring: Luxury Vinyl Tile
- Features: Fireplace
- Level: First
- Dimensions: 16 x 26
Sunroom
- Description: Flooring: Carpet
- Level: First
- Dimensions: 17.5 x 14.5
Utility room
- Description: Flooring: Concrete
- Level: Lower
- Dimensions: 18 x 12
Heating
- Electric, Forced Air, Gas
Cooling
- Central Air, Ceiling Fan(s)
Appliances
- Included: Dishwasher, Disposal, Microwave, Range, Refrigerator
- Laundry: Main Level
Features
- Built-in Features, Ceiling Fan(s), Eat-in Kitchen, Granite Counters, High Ceilings, Kitchen Island, Open Floorplan, Storage, Walk-In Closet(s)
- Basement: Partially Finished
- Number of fireplaces: 1
- Fireplace features: Family Room, Gas Log
Interior area
- Total structure area: 2,454
- Total interior livable area: 2,454 sqft
- Finished area above ground: 2,244
- Finished area below ground: 210
Property
Parking
- Total spaces: 2
- Parking features: Attached, Concrete, Garage
- Attached garage spaces: 2
Features
- Levels: Two
- Stories: 2
- Patio & porch: Enclosed, Patio, Porch
- Exterior features: Lighting, Private Yard, Storage
- Fencing: Back Yard,Fenced
Lot
- Size: 0.32 Acres
- Features: Cul-De-Sac
Details
- Additional structures: Shed(s)
- Parcel number: 27A003D000080
- Special conditions: Standard
Construction
Type & style
- Home type: SingleFamily
- Architectural style: Colonial
- Property subtype: Single Family Residence
Materials
- Vinyl Siding
- Roof: Asphalt,Fiberglass
Condition
- Year built: 1985
Details
- Warranty included: Yes
Utilities & green energy
- Sewer: Public Sewer
- Water: Public
Community & HOA
Community
- Security: Carbon Monoxide Detector(s), Smoke Detector(s)
- Subdivision: Halle Estates
HOA
- Has HOA: No
Location
- Region: Willoughby
Financial & listing details
- Price per square foot: $198/sqft
- Tax assessed value: $353,430
- Annual tax amount: $6,591
- Date on market: 7/30/2026
- Cumulative days on market: 54 days
- Listing terms: Cash,Conventional,FHA,VA Loan
Price history
| Date | Event | Price |
|---|---|---|
| 9/22/2026 | Sold | $486,500+1.6%$198/sqft |
Source:  MLS Now #5231470 Report a problem MLS Now #5231470 Report a problem | ||
| 9/22/2026 | Pending sale | $479,000$195/sqft |
Source: MLS Now #5231470 Report a problem | ||
| 7/30/2026 | Listed for sale | $479,000$195/sqft |
Source: MLS Now #5231470 Report a problem | ||
Public tax history
| Year | Property taxes | Tax assessment |
|---|---|---|
| 2025 | $6,591 -1.9% | $123,700 |
| 2024 | $6,719 +4.8% | $123,700 +22.4% |
| 2023 | $6,412 +3.6% | $101,100 |
| 2022 | $6,189 -0.4% | $101,100 |
| 2021 | $6,214 +5.2% | $101,100 +18% |
| 2020 | $5,910 +7.8% | $85,690 |
| 2019 | $5,481 +8.1% | $85,690 +10.6% |
| 2018 | $5,068 | $77,470 |
| 2017 | $5,068 +0.2% | $77,470 |
| 2016 | $5,058 +0.4% | $77,470 |
| 2015 | $5,038 +9.9% | $77,470 +4.3% |
| 2014 | $4,584 -0.1% | $74,270 |
| 2013 | $4,587 +1.1% | $74,270 |
| 2012 | $4,537 +9.5% | $74,270 -5.3% |
| 2011 | $4,142 +2% | $78,430 |
| 2010 | $4,062 +2.8% | $78,430 0% |
| 2009 | $3,952 +4.9% | $78,436 -10% |
| 2008 | $3,766 +1% | $87,151 |
| 2007 | $3,729 -42.2% | $87,151 |
| 2006 | $6,456 +8.7% | $87,151 +7.1% |
| 2005 | $5,938 -0.6% | $81,358 |
| 2004 | $5,976 +3.2% | $81,358 |
| 2003 | $5,791 +16.5% | $81,358 +13.8% |
| 2002 | $4,969 -0.3% | $71,516 |
| 2001 | $4,984 -0.1% | $71,516 |
| 2000 | $4,989 +2.8% | $71,516 +4.1% |
| 1999 | $4,851 | $68,688 |
Find assessor info on the county website
Neighborhood: 44094
Nearby homes
- $396,9004 bd2 ba2.2k sqft5777 Green Cir, Willoughby, OH 44094Off Market
- $431,8003 bd2 ba2.6k sqft5780 Green Cir, Willoughby, OH 44094Off Market
- $285,0002 bd3 ba1.6k sqft34756 Parkview Ln UNIT B, Willoughby, OH 44094Pending
- $282,6003 bd3 ba1.7k sqft34756 Parkview Ln #21, Willoughby, OH 44094Off Market
- $232,3003 bd3 ba-- sqft34756 Parkview Ln #A, Willoughby, OH 44094Off Market
- $229,3002 bd2 ba1.6k sqft34756 Parkview Ln, Willoughby, OH 44094Off Market
- $271,0003 bd3 ba1.7k sqft34754 Parkview Ln, Willoughby, OH 44094Sold
- $271,0003 bd2 ba1.7k sqft34754 Parkview Ln #23, Willoughby, OH 44094Sold
Nearby schools
GreatSchools rating
- 5/10Edison Elementary SchoolGrades: K-5Distance: 0.7 mi
- 6/10Willoughby Middle SchoolGrades: 6-8Distance: 1.4 mi
- 7/10South High SchoolGrades: 9-12Distance: 1.4 mi
Schools provided by the listing agent
- District: Willoughby-Eastlake - 4309
Source: MLS Now. This data may not be complete. We recommend contacting the local school district to confirm school assignments for this home.
Get a cash offer in 3 minutes
Find out how much your home could sell for in as little as 3 minutes with a no-obligation cash offer.
Estimated market value
$486,500
Get a cash offer in 3 minutes
Find out how much your home could sell for in as little as 3 minutes with a no-obligation cash offer.
Estimated market value
$486,500
- Ohio
- Lake County
- Willoughby
- 44094
- 5778 Green Cir
