Skip main navigation
Off market
  • $1,254,600

    5778 Howell Ct, Golden, CO 80403

    5beds
    4,614sqft
    SingleFamily
    Built in 2016
    10,018 Square Feet Lot
    $1,254,600 Zestimate®
    $272/sqft
    $5,748 Estimated rent

    Home value

    $1,254,600

    $1.14M - $1.38M

    $5,748/mo

    Zestimate® history
    Loading
    Loading...

    Owner options

    List your home for rent

    $5,748/mo

    Rent Zestimate®

    Find your next renter with Zillow Rental Manager. Plus, with online applications, you can quickly screen prospective tenants – for free.

    Learn more

    $5,748/mo

    Rent Zestimate®

    Refinance and save

    $5,937/mo

    Est. payment

    Refinancing to a lower rate could help reduce your monthly payments and save thousands over the life of the loan.

    See today's rates

    $5,937/mo

    Est. payment

    Explore your selling options

    Work with a Zillow partner agent

    Leverage their expertise and Zillow's premium Showcase listings to get your home seen by more buyers.

    Get started

    List with your own agent

    Get your home in front of millions of buyers by listing it on Zillow.

    Learn how to do it

    Sell it yourself

    Take full control of how buyers see your home on Zillow by listing For Sale by Owner (FSBO).

    List your home

    What's special

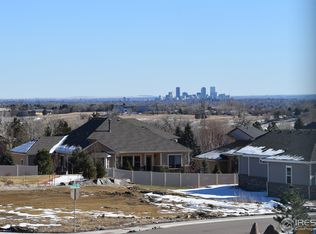
    Don't wait for a new build when you will find modern features&style in this 2016 semi-custom home.This ranch style includes lofted ceilings w/elegant beam work,garden level finished basement,3 car garage &manicured landscape front&back w/3 rail cedar fence.Kitchen includes over-sized island w/bar,Stainless Steel appliances,42"dark wood cabinets,granite counter tops&WALK IN PANTRY!Living&dining rooms open to kitchen lined w/walls of windows&doors that brightly light the home&offer an escape to a covered rear deck.The master is illuminated via 3 walls of windows&includes 5 piece bath w/soaker tub,tile accents,a walk in closet w/built in shelves,an access door to the laundry room.An additional upstairs bedroom includes private bath while 2 lower level bedrooms share 3/4 bath.Lower level finish includes kitchenette,living&dining areas.Sneak foothill views from different vantages&enjoy private rear patio w/fire pit&pre-wired slab ready for hot tub install&pre-plumbed natural gas grill line.

    This property is off market, which means it's not currently listed for sale or rent on Zillow. This may be different from what's available on other websites or public sources.

    Facts & features

    Interior

    Bedrooms & bathrooms
    • Bedrooms: 5
    • Bathrooms: 4
    • Full bathrooms: 3
    • 1/2 bathrooms: 1
    Heating
    • Forced air
    Cooling
    • Central
    Appliances
    • Included: Dishwasher, Garbage disposal, Microwave, Refrigerator
    • Laundry: Sink
    Features
    • Kitchen Island, Pantry, Walk-In Closet(s), Vaulted Ceiling(s), Granite Counters, Breakfast Nook, Entrance Foyer, Wired for Data, In-Law Floorplan, Open Floorplan, Master Suite, Five Piece Bath
    • Flooring: Tile, Carpet, Hardwood
    • Windows: Double Pane Windows, Window Coverings, Window Treatments
    • Basement: Finished, Full, Garden Level
    • Has fireplace: Yes
    • Fireplace features: Family Room, Living Room
    Interior area
    • Total interior livable area: 4,614 sqft
    • Finished area below ground: 1538.00

    Property

    Parking
    • Total spaces: 3
    • Parking features: Garage - Attached
    Features
    • Patio & porch: Deck, Patio, Covered, Front Porch
    • Exterior features: Cement / Concrete
    • Fencing: Partial
    Lot
    • Size: 10,018 sqft
    • Features: Cul-de-Sac, Landscaped, Sprinklers In Front, Sprinklers In Rear, Irrigated
    Details
    • Parcel number: 3907303094

    Construction

    Type & style
    • Home type: SingleFamily
    • Architectural style: Contemporary
    Materials
    • Roof: Composition
    Condition
    • Year built: 2016

    Utilities & green energy

    • Sewer: Public Sewer
    • Water: Public

    Community & neighborhood

    Location
    • Region: Golden

    HOA & financial

    HOA
    • Has HOA: Yes
    • HOA fee: $100 monthly
    • Services included: Trash, Maintenance Grounds, Recycling, Capital Reserves

    Other

    Other facts
    • Flooring: Wood, Carpet, Tile
    • Sewer: Public Sewer
    • WaterSource: Public
    • Heating: Forced Air
    • RoadSurfaceType: Paved
    • Appliances: Dishwasher, Refrigerator, Disposal, Double Oven, Microwave, Cooktop, Gas Water Heater
    • AssociationYN: true
    • FireplaceYN: true
    • Basement: Finished, Full, Garden Level
    • GarageYN: true
    • AttachedGarageYN: true
    • HeatingYN: true
    • PatioAndPorchFeatures: Deck, Patio, Covered, Front Porch
    • CoolingYN: true
    • FireplacesTotal: 2
    • AssociationFeeIncludes: Trash, Maintenance Grounds, Recycling, Capital Reserves
    • RoomsTotal: 16
    • Roof: Composition
    • WindowFeatures: Double Pane Windows, Window Coverings, Window Treatments
    • FireplaceFeatures: Family Room, Living Room
    • ExteriorFeatures: Balcony, Dog Run, Fire Pit, Private Yard
    • LotFeatures: Cul-de-Sac, Landscaped, Sprinklers In Front, Sprinklers In Rear, Irrigated
    • ArchitecturalStyle: Contemporary
    • InteriorFeatures: Kitchen Island, Pantry, Walk-In Closet(s), Vaulted Ceiling(s), Granite Counters, Breakfast Nook, Entrance Foyer, Wired for Data, In-Law Floorplan, Open Floorplan, Master Suite, Five Piece Bath
    • PetsAllowed: Yes
    • Fencing: Partial
    • ConstructionMaterials: Cement Siding
    • RentIncludes: Water
    • CoveredSpaces: 3
    • Cooling: Central Air
    • ParkingFeatures: Off Street
    • StructureType: House
    • BelowGradeFinishedArea: 1538.00
    • LaundryFeatures: Sink
    • MlsStatus: Pending
    • Road surface type: Paved

    Price history

    DateEventPrice
    7/1/2020Sold$880,000-2.2%$191/sqft
    Source: IRES as distributed by MLS GRID #908203 Report a problem
    6/9/2020Pending sale$899,900$195/sqft
    Source: Re/max Alliance #5403708 Report a problem
    5/28/2020Price change$899,900-0.6%$195/sqft
    Source: Re/max Alliance #5403708 Report a problem
    5/20/2020Price change$904,900-0.5%$196/sqft
    Source: Re/max Alliance #5403708 Report a problem
    5/8/2020Price change$909,000-1.3%$197/sqft
    Source: Re/max Alliance #5403708 Report a problem
    4/2/2020Listed for sale$921,000+41.9%$200/sqft
    Source: Re/max Alliance #5403708 Report a problem
    5/13/2016Sold$649,000$141/sqft
    Source: IRES as distributed by MLS GRID #780379 Report a problem
    4/5/2016Pending sale$649,000$141/sqft
    Source: Keller Williams - Denver North #5068119 Report a problem
    3/29/2016Price change$649,000-1.5%$141/sqft
    Source: Keller Williams-Preferred Rlty #780379 Report a problem
    12/9/2015Listed for sale$659,000$143/sqft
    Source: Keller Williams-Preferred Rlty #780379 Report a problem

    Public tax history

    YearProperty taxesTax assessment
    2025-- --
    2024-- --
    2023-- --
    2022-- --
    2021-- --
    2020-- --
    2019-- --
    2018-- --
    2017-- --
    2016$1,197 -0.5%$12,612
    2015$1,203 $12,612

    Find assessor info on the county website

    Neighborhood: 80403

    Nearby schools

    GreatSchools rating
    Schools provided by the listing agent
    • Elementary: Vanderhoof
    • Middle: Drake
    • High: Arvada West
    • District: Jefferson County R-1

    Source: The MLS. This data may not be complete. We recommend contacting the local school district to confirm school assignments for this home.

    Get a cash offer in 3 minutes
    Find out how much your home could sell for in as little as 3 minutes with a no-obligation cash offer.
    Estimated market value
    $1,254,600
    Get a cash offer in 3 minutes
    Find out how much your home could sell for in as little as 3 minutes with a no-obligation cash offer.
    Estimated market value
    $1,254,600