Nestled in a charming neighborhood, this spacious quad-level home offers 3 bedrooms and 1.5 baths, designed with a timeless neutral palette. Large windows flood the space with natural light, complementing the rich wood flooring in the Living Room and Kitchen. The inviting eat-in kitchen boasts ample counter space, while the adjacent dining room provides the perfect setting for gatherings. A cozy living room features a fireplace and recessed lighting creating a warm and welcoming atmosphere. The well-sized bedrooms offer generous closet space, ensuring both comfort and functionality. Step outside to enjoy the expansive fenced-in yard, complete with a deck and patio—ideal for relaxation and entertaining. With off-street parking and close proximity to local amenities, this home seamlessly blends convenience and charm. Schedule your showing today!
Sold for $286,000
$286,000
5778 New Meadow Dr, Ypsilanti, MI 48197
3beds
1,583sqft
Single Family Residence
Built in 1976
7,405 Square Feet Lot
$285,000 Zestimate®
$181/sqft
$2,320 Estimated rent
Home value
$285,000
$254,000 - $319,000
$2,320/mo
Zestimate® history
Owner options
List your home for rent
$2,320/mo
Rent Zestimate®
Find your next renter with Zillow Rental Manager. Plus, with online applications, you can quickly screen prospective tenants – for free.
$2,320/mo
Rent Zestimate®
Refinance and save
$1,896/mo
Est. payment
Refinancing to a lower rate could help reduce your monthly payments and save thousands over the life of the loan.
$1,896/mo
Est. payment
Explore your selling options
Work with a Zillow partner agent
Leverage their expertise and Zillow's premium Showcase listings to get your home seen by more buyers.
Get startedList with your own agent
Get your home in front of millions of buyers by listing it on Zillow.
Learn how to do itSell it yourself
Take full control of how buyers see your home on Zillow by listing For Sale by Owner (FSBO).
List your homeWhat's special
Zillow last checked:
Listing updated:
Listed by:
Joseph Delia 248-244-0705,
Keller Williams Paint Creek,
Christopher Thompson 248-729-7777,
Keller Williams Paint Creek
Bought with:
Susan Kelke, 6501412256
Keller Williams Paint Creek
Source: Realcomp II,MLS#: 20250036022
Facts & features
Interior
Bedrooms & bathrooms
- Bedrooms: 3
- Bathrooms: 2
- Full bathrooms: 1
- 1/2 bathrooms: 1
Primary bedroom
- Level: Fourth
- Area: 130
- Dimensions: 13 X 10
Bedroom
- Level: Fourth
- Area: 130
- Dimensions: 10 X 13
Bedroom
- Level: Fourth
- Area: 80
- Dimensions: 8 X 10
Other
- Level: Fourth
- Area: 36
- Dimensions: 4 X 9
Other
- Level: Second
- Area: 28
- Dimensions: 4 X 7
Dining room
- Level: Third
- Area: 128
- Dimensions: 16 X 8
Kitchen
- Level: Third
- Area: 160
- Dimensions: 16 X 10
Laundry
- Level: Lower
- Area: 80
- Dimensions: 10 X 8
Living room
- Level: Second
- Area: 288
- Dimensions: 18 X 16
Other
- Level: Lower
- Area: 48
- Dimensions: 6 X 8
Sitting room
- Level: Lower
- Area: 140
- Dimensions: 14 X 10
Heating
- Forced Air, Natural Gas
Cooling
- Central Air
Appliances
- Included: Dishwasher, Dryer, Free Standing Electric Range, Free Standing Refrigerator, Range Hood, Washer
Features
- Has basement: No
- Has fireplace: Yes
- Fireplace features: Living Room
Interior area
- Total interior livable area: 1,583 sqft
- Finished area above ground: 1,583
Property
Parking
- Total spaces: 2
- Parking features: Two Car Garage, Attached
- Attached garage spaces: 2
Features
- Levels: Quad Level
- Entry location: GroundLevel
- Patio & porch: Deck, Porch
- Pool features: None
- Fencing: Back Yard,Fenced
Lot
- Size: 7,405 Square Feet
- Dimensions: 61 x 123
Details
- Parcel number: K01122431163
- Special conditions: Short Sale No,Standard
Construction
Type & style
- Home type: SingleFamily
- Architectural style: Split Level
- Property subtype: Single Family Residence
Materials
- Brick, Vinyl Siding
- Foundation: Slab
Condition
- New construction: No
- Year built: 1976
Utilities & green energy
- Sewer: Public Sewer
- Water: Public
Community & HOA
Community
- Subdivision: SMOKLER TEXTILE SUB
HOA
- Has HOA: No
Location
- Region: Ypsilanti
Financial & listing details
- Price per square foot: $181/sqft
- Tax assessed value: $119,800
- Annual tax amount: $5,273
- Date on market: 6/19/2025
- Cumulative days on market: 10 days
- Listing agreement: Exclusive Right To Sell
- Listing terms: Cash,Conventional,FHA,Va Loan
Price history
| Date | Event | Price |
|---|---|---|
| 7/28/2025 | Sold | $286,000+4%$181/sqft |
Source:  Realcomp II #20250036022 Report a problem Realcomp II #20250036022 Report a problem | ||
| 6/22/2025 | Pending sale | $275,000$174/sqft |
Source: Realcomp II #20250036022 Report a problem | ||
| 6/19/2025 | Listed for sale | $275,000$174/sqft |
Source: Realcomp II #20250036022 Report a problem | ||
Public tax history
| Year | Property taxes | Tax assessment |
|---|---|---|
| 2025 | $3,191 | $121,800 +0.6% |
| 2024 | -- | $121,100 +9.1% |
| 2023 | -- | $111,000 +17.7% |
| 2022 | -- | $94,300 +3.2% |
| 2021 | -- | $91,400 +4.1% |
| 2020 | -- | $87,800 +10.3% |
| 2019 | -- | $79,600 +4.9% |
| 2018 | -- | $75,900 +3.3% |
| 2017 | $2,483 | $73,500 +44.6% |
| 2016 | $2,483 +4.8% | $50,835 +0.3% |
| 2015 | $2,368 | $50,683 +3.2% |
| 2014 | $2,368 | $49,100 |
| 2013 | $2,368 | $49,100 -11.8% |
| 2012 | -- | $55,700 +2.4% |
| 2011 | -- | $54,400 -16% |
| 2010 | -- | $64,800 -2.5% |
| 2009 | -- | $66,457 +4.4% |
| 2008 | -- | $63,657 +2.3% |
| 2007 | -- | $62,226 -27.5% |
| 2005 | -- | $85,800 +5.1% |
| 2004 | -- | $81,600 -1.1% |
| 2003 | -- | $82,500 +13.2% |
| 2002 | $2,030 +96.4% | $72,900 +4.6% |
| 2001 | $1,033 | $69,700 +4.5% |
| 2000 | -- | $66,700 |
| 1999 | -- | -- |
Find assessor info on the county website
Neighborhood: 48197
Nearby homes
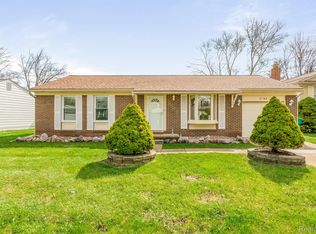
- $280,0003 bd1 ba1.1k sqft5745 New Meadow Dr, Ypsilanti, MI 48197Sold
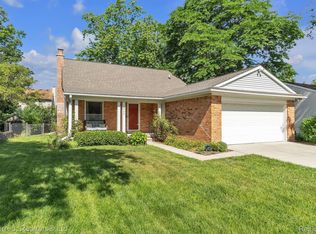
- $296,1003 bd2 ba1.6k sqft5751 New Meadow Dr, Ypsilanti, MI 48197Off Market
- $300,0003 bd2 ba1.6k sqft5770 New Meadow Dr, Ypsilanti, MI 48197Sold
- $240,8003 bd1 ba1k sqft5759 New Meadow Dr, Ypsilanti, MI 48197Off Market
- $272,4003 bd1 ba1.5k sqft5737 New Meadow Dr, Ypsilanti, MI 48197Off Market
- $315,1003 bd2 ba1.6k sqft5750 New Meadow Dr, Ypsilanti, MI 48197Off Market
- $297,5003 bd2 ba1.5k sqft5742 New Meadow Dr, Ypsilanti, MI 48197Off Market
- $294,9003 bd2 ba1.6k sqft5756 New Meadow Dr, Ypsilanti, MI 48197Off Market
Nearby schools
GreatSchools rating
- 6/10Bishop Elementary SchoolGrades: K-5Distance: 3.4 mi
- 5/10Lincoln Middle SchoolGrades: 6-8Distance: 3.4 mi
- 4/10Lincoln Senior High SchoolGrades: 9-12Distance: 3.6 mi
Get a cash offer in 3 minutes
Find out how much your home could sell for in as little as 3 minutes with a no-obligation cash offer.
Estimated market value
$285,000
Get a cash offer in 3 minutes
Find out how much your home could sell for in as little as 3 minutes with a no-obligation cash offer.
Estimated market value
$285,000
- Michigan
- Washtenaw County
- Ypsilanti
- 48197
- 5778 New Meadow Dr
Nearby cities
Nearby neighborhoods
Nearby zip codes
Other Ypsilanti Topics
