All brick ranch located in the immaculate Bon Aire neighborhood of Merrillville, IN! For starters, this property sits on a cul de sac lot that is almost a 1/2 acre! This home features 3 spacious main floor bedrooms, 2 bathrooms, and an attached 1.5 car garage. Quality hardwood floors throughout the living room, dining room and kitchen areas. Kitchen has also been updated with white cabinets, granite countertops, tile backsplash, and stainless-steel appliances! Main hallway bathroom has been updated. Master bedroom also comes equipped with an updated master bathroom and spacious closet. Basement is partially finished with luxury vinyl plank flooring. Basement also features a super spacious laundry/ utility area. Can you say MOVE-IN READY! Your new home search can stop once you've seen this property! So schedule your showing TODAY!
Active
$300,000
5778 Taney Pl, Merrillville, IN 46410
3beds
2,071sqft
Single Family Residence
Built in 1967
0.44 Acres Lot
$296,500 Zestimate®
$145/sqft
$-- HOA
What's special
Updated master bathroomAll brick ranchCul de sac lot
- 34 days
- 719
- 85
Likely to sell faster than
Zillow last checked:
Listing updated:
Listed by:
Nicholas Smith,
Coldwell Banker Realty 219-865-9911,
Nancy Frigo,
Coldwell Banker Realty
Source: NIRA as distributed by MLS GRID,MLS#: 845299
Facts & features
Interior
Bedrooms & bathrooms
- Bedrooms: 3
- Bathrooms: 2
- Full bathrooms: 1
- 3/4 bathrooms: 1
Rooms
- Room types: Bathroom, Primary Bedroom, Living Room, Kitchen, Dining Room, Bedroom 3, Bedroom 2, Bonus Room
Primary bedroom
- Level: Main
- Area: 156
- Dimensions: 13.0 x 12.0
Bedroom 2
- Level: Main
- Area: 132
- Dimensions: 12.0 x 11.0
Bedroom 3
- Level: Main
- Area: 132
- Dimensions: 12.0 x 11.0
Bonus room
- Level: Basement
- Area: 625
- Dimensions: 25.0 x 25.0
Dining room
- Description: 12.00 x 10.00
- Level: Main
- Area: 120
- Dimensions: 12.0 x 10.0
Kitchen
- Level: Main
- Area: 144
- Dimensions: 12.0 x 12.0
Living room
- Level: Main
- Area: 336
- Dimensions: 21.0 x 16.0
Heating
- Forced Air, Natural Gas
Appliances
- Included: Built-In Gas Range, Refrigerator, Microwave, Dishwasher
- Laundry: Gas Dryer Hookup, Washer Hookup
Features
- Ceiling Fan(s), Recessed Lighting, Open Floorplan, Granite Counters, Eat-in Kitchen
- Basement: Interior Entry,Sump Pump,Partially Finished
- Has fireplace: No
Interior area
- Total structure area: 2,071
- Total interior livable area: 2,071 sqft
- Finished area above ground: 1,421
Property
Parking
- Total spaces: 1.5
- Parking features: Attached, Paved, Heated Garage, Driveway, Garage Door Opener
- Attached garage spaces: 1.5
- Has uncovered spaces: Yes
Accessibility
- Accessibility features: Other
Features
- Levels: One
- Patio & porch: Covered, Porch
- Exterior features: Lighting
- Pool features: None
- Has view: Yes
- View description: Other
Lot
- Size: 0.44 Acres
- Features: Back Yard, Wooded, Paved, Landscaped, Front Yard, Cul-De-Sac
Details
- Parcel number: 451205301014000030
- Special conditions: None
Construction
Type & style
- Home type: SingleFamily
- Property subtype: Single Family Residence
Condition
- New construction: No
- Year built: 1967
Utilities & green energy
- Sewer: Public Sewer
- Water: Public
Community & HOA
Community
- Subdivision: Bon Aire Sub
HOA
- Has HOA: No
Location
- Region: Merrillville
Financial & listing details
- Price per square foot: $145/sqft
- Tax assessed value: $201,800
- Annual tax amount: $2,110
- Date on market: 9/14/2026
- Listing agreement: Exclusive Right To Sell
- Listing terms: Cash,VA Loan,FHA,Conventional
- Road surface type: Paved
Estimated market value
$296,500
$282,000 - $311,000
$2,398/mo
Price history
| Date | Event | Price |
|---|---|---|
| 9/14/2026 | Listed for sale | $300,000+15.4%$145/sqft |
Source:  NIRA as distributed by MLS GRID #845299 Report a problem | ||
| 6/26/2023 | Listing removed | -- |
Source: NIRA as distributed by MLS GRID #532276 Report a problem | ||
| 6/20/2023 | Listed for sale | $260,000+67.7%$126/sqft |
Source: NIRA as distributed by MLS GRID #532276 Report a problem | ||
| 7/8/2016 | Sold | $155,000-4.6%$75/sqft |
Source: NIRA as distributed by MLS GRID #393078 Report a problem | ||
| 5/5/2016 | Listed for sale | $162,500+162.1%$78/sqft |
Source: Coldwell Banker Residential Brokerage - Highland #393078 Report a problem | ||
| 1/12/2016 | Sold | $62,000-31%$30/sqft |
Source: NIRA as distributed by MLS GRID #383385 Report a problem | ||
| 1/12/2016 | Listed for sale | $89,800$43/sqft |
Source: Rossi and Taylor Realty Group, #383385 Report a problem | ||
| 12/30/2015 | Pending sale | $89,800$43/sqft |
Source: Rossi and Taylor Realty Group, #383385 Report a problem | ||
| 11/19/2015 | Price change | $89,800-0.1%$43/sqft |
Source: Rossi and Taylor Realty Group, #383385 Report a problem | ||
| 11/4/2015 | Listed for sale | $89,900$43/sqft |
Source: Rossi and Taylor Realty Group, #383385 Report a problem | ||
Public tax history
| Year | Property taxes | Tax assessment |
|---|---|---|
| 2025 | $1,881 +8.2% | $201,800 +1.3% |
| 2024 | $1,739 +7.7% | $199,200 +1.4% |
| 2023 | $1,614 +12.7% | $196,400 +16.6% |
| 2022 | $1,433 +12% | $168,500 +9.1% |
| 2021 | $1,279 +6% | $154,500 +7.1% |
| 2020 | $1,208 -24.6% | $144,300 +2% |
| 2019 | $1,603 -10.6% | $141,500 -5.1% |
| 2018 | $1,793 +54.9% | $149,100 |
| 2017 | $1,157 | $149,100 +12.8% |
| 2016 | $1,157 -0.7% | $132,200 -1.3% |
| 2014 | $1,166 -5.6% | $134,000 -1% |
| 2013 | $1,235 -13.5% | $135,400 -0.7% |
| 2012 | $1,429 +2% | $136,300 -1.6% |
| 2011 | $1,401 +2% | $138,500 |
| 2010 | $1,373 | $138,500 -1.8% |
| 2009 | -- | $141,100 +7% |
| 2007 | -- | $131,900 +23.4% |
| 2006 | -- | $106,900 |
| 2005 | -- | $106,900 |
| 2004 | -- | $106,900 +119.5% |
| 2003 | -- | $48,700 |
| 2002 | -- | $48,700 +200.1% |
| 2001 | -- | $16,230 |
Find assessor info on the county website
Monthly payment
Est. payment
Payment breakdown
Explore the cost of this home by adjusting the details. Changes won't be saved.Climate risks
Neighborhood: 46410

Similar homes
- $299,9003 bd2 ba1.8k sqft1209 N Broad St, Griffith, IN 46319For Sale
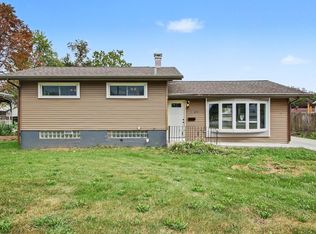
 MLS ID #845186, Ahmed Hjayyer, 21 Century Realty Group. NIRA as distributed by MLS GRID
- $294,9993 bd2 ba1.6k sqft1525 N Indiana St, Griffith, IN 46319For Sale
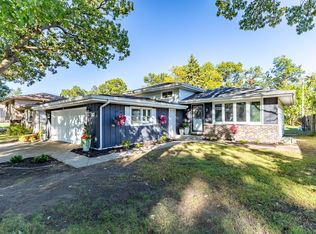 MLS ID #846284, Diana Espinoza, LPT Realty LLC. NIRA as distributed by MLS GRID
- $324,9003 bd2 ba1.7k sqft402 Iroquois St, Schererville, IN 46375For Sale
 MLS ID #846147, Melissa Kingsbury, Redfin. NIRA as distributed by MLS GRID
- $310,0003 bd2 ba1.1k sqft112 Fairlane Dr, Hebron, IN 46341For Sale
 MLS ID #847001, Jayme Hernandez-Fieser, Rock Realty Group LLC. NIRA as distributed by MLS GRID
- $330,0003 bd2 ba2.5k sqft9523 Cleveland St, Crown Point, IN 46307For SaleMLS ID #845140, Eliana Matos, Realty Executives Premier. NIRA as distributed by MLS GRID
- $317,9003 bd3 ba1.4k sqft259 Wood St, Crown Point, IN 46307For SaleMLS ID #846790, Wendy Van Denburgh, McColly Real Estate. NIRA as distributed by MLS GRID
- $301,0003 bd2 ba1.7k sqft5398 Tulip Ave, Portage, IN 46368For SaleMLS ID #842144, Timothy Good, Keller Williams Preferred Real. NIRA as distributed by MLS GRID
- $262,0003 bd3 ba1.4k sqft2454 E 68th Ave, Merrillville, IN 46410For SaleMLS ID #846052, Tamiko Ryan, Better Homes and Gardens Real. NIRA as distributed by MLS GRID
- $349,9004 bd2 ba2k sqft9507 Cleveland St, Crown Point, IN 46307For SaleMLS ID #844346, Courtney Johnson, Advanced Real Estate, LLC. NIRA as distributed by MLS GRID
- $309,9004 bd2 ba3k sqft501 N Ohio St, Hobart, IN 46342For SaleMLS ID #842287, Nathan Banga, Banga Realty, LLC. NIRA as distributed by MLS GRID
- $319,0003 bd2 ba1.5k sqft1638 Dogwood Dr, Crown Point, IN 46307For SaleMLS ID #846387, Danica Blesich, Century 21 Circle. NIRA as distributed by MLS GRID
- $347,9003 bd3 ba2.4k sqft7650 W 84th Pl, Crown Point, IN 46307For SaleMLS ID #843990, Jeana Consier, Realty Executives Premier. NIRA as distributed by MLS GRID
- $337,4004 bd2 ba1.9k sqft431 S Liverpool Rd, Hobart, IN 46342For SaleMLS ID #838148, Aziza Gil, McColly Real Estate. NIRA as distributed by MLS GRID
- $329,9003 bd2 ba1.9k sqft8504 Forest Ave, Munster, IN 46321For SaleMLS ID #846317, Renee Egnatz, McColly Real Estate. NIRA as distributed by MLS GRID
- $340,0003 bd2 ba1.8k sqft1035 Easy St Unit A, Crown Pt, IN 46307For SaleMLS ID #846206, Brooke Bosak, Better Homes and Gardens Real. NIRA as distributed by MLS GRID
- $389,9004 bd4 ba2.1k sqft1671 Ruby Ct, Hobart, IN 46342For SaleMLS ID #846478, Lauren Piazza, Realty Executives Premier. NIRA as distributed by MLS GRID
- $329,9003 bd1 ba1.9k sqft8042 Tapper Ave, Munster, IN 46321For SaleMLS ID #846416, Deborah Sjoerdsma, Century 21 Circle. NIRA as distributed by MLS GRID
- $399,9004 bd4 ba2.5k sqft12819 Grant St, Crown Point, IN 46307For SaleMLS ID #846947, Jason Moon, Trueblood Real Estate, LLC. NIRA as distributed by MLS GRID
- $339,9003 bd2 ba1.9k sqft203 E Greenwood Ave, Crown Point, IN 46307For SaleMLS ID #843762, Joseph Burdick, Weichert Realtors - Shoreline. NIRA as distributed by MLS GRID
