Prime Port Orange Location !This contemporary two-story home is in one of the most sought-after neighborhoods. As you step into the welcoming foyer, the great room with its soaring two-story ceiling captures your attention. Large windows in the great room overlook the beautiful park-like backyard, complete with tropical landscaping and fruit trees. The extended lanai invites outdoor enjoyment. Inside, all the rooms are comfortably sized. The eat-in kitchen features raised panel cabinetry and granite-look counters. The king-sized primary suite, conveniently located on the first floor, boasts an ensuite bathroom with a garden tub, separate shower, and a spacious vanity. The sizable walk-in closet utilizes the space under the staircase for additional storage. Upstairs, you will find two secondary bedrooms and a loft/flex room that overlooks the great room. This versatile space could be converted into a fourth bedroom or used and an in-home office. The roof is only three years old, and the air conditioning system was replaced last year. The hot water heater has a 7 year history. The interior and exterior have been professionally painted and new carpeting adds a fresh touch. Outside, the front of the home features tropical landscaping with hand-made concrete curbing and river rock. The irrigation system uses reclaimed water.
Conveniently located near stores and just a short ten-minute drive to the beach, this home offers easy access to the interstate.
It's professionally cleaned and ready for a new owner. Sold as-is, inspections welcomed. HOA fees only cover common grounds of the community. Countryside West does NOT have access to the Countryside Clubhouse or amenities. All information is deemed correct but not guaranteed, and measurements are approximate based on tax records. Square footage received from tax rolls. All information recorded in the MLS intended to be accurate but cannot be guaranteed. The listing agent is also one of the owners of the property. AI staging photos used.
Closed
$395,000
5778 White Acres Ln, Port Orange, FL 32127
3beds
2,014sqft
Single Family Residence, Residential
Built in 1995
9,147 Square Feet Lot
$398,100 Zestimate®
$196/sqft
$2,803 Estimated rent
Home value
$398,100
$378,000 - $418,000
$2,803/mo
Zestimate® history
Owner options
List your home for rent
$2,803/mo
Rent Zestimate®
Find your next renter with Zillow Rental Manager. Plus, with online applications, you can quickly screen prospective tenants – for free.
$2,803/mo
Rent Zestimate®
Refinance and save
$3,345/mo
Est. payment
Refinancing to a lower rate could help reduce your monthly payments and save thousands over the life of the loan.
$3,345/mo
Est. payment
Explore your selling options
Work with a Zillow partner agent
Leverage their expertise and Zillow's premium Showcase listings to get your home seen by more buyers.
Get startedList with your own agent
Get your home in front of millions of buyers by listing it on Zillow.
Learn how to do itSell it yourself
Take full control of how buyers see your home on Zillow by listing For Sale by Owner (FSBO).
List your homeWhat's special
Zillow last checked:
Listing updated:
Listed by:
Debra Kreuscher 386-453-6039,
Realty Pros Assured
Bought with:
Tyler Dean
Real Estate Solutions Realty LLC
Source: DBAMLS,MLS#: 1202765
Facts & features
Interior
Bedrooms & bathrooms
- Bedrooms: 3
- Bathrooms: 3
- Full bathrooms: 2
- 1/2 bathrooms: 1
Bedroom 1
- Level: Main
- Area: 210 Square Feet
- Dimensions: 15.00 x 14.00
Bedroom 2
- Level: Upper
- Area: 132 Square Feet
- Dimensions: 12.00 x 11.00
Bedroom 3
- Level: Upper
- Area: 110 Square Feet
- Dimensions: 11.00 x 10.00
Bathroom 1
- Level: Main
- Area: 121 Square Feet
- Dimensions: 11.00 x 11.00
Bathroom 2
- Area: 40 Square Feet
- Dimensions: 8.00 x 5.00
Dining room
- Level: Main
- Area: 120 Square Feet
- Dimensions: 12.00 x 10.00
Great room
- Area: 255 Square Feet
- Dimensions: 17.00 x 15.00
Kitchen
- Level: Main
- Area: 180 Square Feet
- Dimensions: 15.00 x 12.00
Laundry
- Level: Main
- Area: 35 Square Feet
- Dimensions: 7.00 x 5.00
Loft
- Level: Upper
- Area: 140 Square Feet
- Dimensions: 14.00 x 10.00
Heating
- Central, Electric, Heat Pump
Cooling
- Central Air, Electric
Appliances
- Included: Refrigerator, Electric Water Heater, Electric Oven, Electric Cooktop, Disposal, Dishwasher
- Laundry: Electric Dryer Hookup, In Unit, Washer Hookup
Features
- Breakfast Nook, Ceiling Fan(s), Eat-in Kitchen, Entrance Foyer, Open Floorplan, Pantry, Primary Bathroom - Tub with Shower, Primary Bathroom -Tub with Separate Shower, Primary Downstairs, Walk-In Closet(s)
- Flooring: Carpet, Tile
- Has fireplace: Yes
- Fireplace features: Gas
Interior area
- Total structure area: 2,656
- Total interior livable area: 2,014 sqft
Property
Parking
- Total spaces: 2
- Parking features: Garage, Garage Door Opener
- Garage spaces: 2
Features
- Levels: Two
- Stories: 2
- Patio & porch: Covered, Rear Porch, Screened
- Pool features: Other
- Fencing: Back Yard,Fenced,Full,Wood
Lot
- Size: 9,147 Square Feet
- Dimensions: 70 x 130
- Features: Sprinklers In Front, Sprinklers In Rear
Details
- Parcel number: 631724000090
- Zoning description: Single Family
Construction
Type & style
- Home type: SingleFamily
- Architectural style: Contemporary
- Property subtype: Single Family Residence, Residential
Materials
- Block, Brick Veneer, Frame
- Foundation: Block, Brick/Mortar, Combination, Slab, Other
- Roof: Shingle,Tar/Gravel
Condition
- New construction: No
- Year built: 1995
Utilities & green energy
- Sewer: Public Sewer
- Water: Public
- Utilities for property: Cable Available, Electricity Connected, Sewer Connected, Water Connected
Community & HOA
Community
- Security: Smoke Detector(s)
- Subdivision: Countryside West
HOA
- Has HOA: Yes
- HOA fee: $600 annually
Location
- Region: Port Orange
Financial & listing details
- Price per square foot: $196/sqft
- Tax assessed value: $325,151
- Annual tax amount: $2,482
- Date on market: 8/15/2024
- Listing terms: Cash,Conventional,FHA,VA Loan
- Electric utility on property: Yes
- Road surface type: Asphalt
Price history
| Date | Event | Price |
|---|---|---|
| 10/8/2024 | Pending sale | $425,000+7.6%$211/sqft |
Source:  DBAMLS #1202765 Report a problem DBAMLS #1202765 Report a problem | ||
| 10/7/2024 | Sold | $395,000-7.1%$196/sqft |
Source: DBAMLS #1202765 Report a problem | ||
| 9/3/2024 | Contingent | $425,000$211/sqft |
Source: DBAMLS #1202765 Report a problem | ||
| 8/15/2024 | Listed for sale | $425,000+93.2%$211/sqft |
Source: DBAMLS #1202765 Report a problem | ||
| 2/23/2004 | Sold | $220,000+25.7%$109/sqft |
Source: Public Record Report a problem | ||
| 12/27/2000 | Sold | $175,000+33.2%$87/sqft |
Source: Public Record Report a problem | ||
| 4/24/1996 | Sold | $131,400$65/sqft |
Source: Public Record Report a problem | ||
Public tax history
| Year | Property taxes | Tax assessment |
|---|---|---|
| 2025 | $4,993 +96.2% | $325,151 +78.8% |
| 2024 | $2,545 +2.5% | $181,872 +3% |
| 2023 | $2,482 +3.8% | $176,575 +3% |
| 2022 | $2,391 | $171,432 +3% |
| 2021 | -- | $166,439 +1.4% |
| 2020 | $2,373 | $164,141 +2.3% |
| 2019 | $2,373 +3.5% | $160,451 +1.9% |
| 2018 | $2,292 +0.1% | $157,459 +2.1% |
| 2017 | $2,289 -0.2% | $154,220 +2.1% |
| 2016 | $2,294 -0.2% | $151,048 +0.7% |
| 2015 | $2,297 -3.2% | $149,998 +0.8% |
| 2014 | $2,373 | $148,808 +1.5% |
| 2013 | -- | $146,609 +1.7% |
| 2012 | -- | $144,158 -2.7% |
| 2011 | -- | $148,136 -7.4% |
| 2010 | -- | $159,901 -12.5% |
| 2009 | -- | $182,778 -28.5% |
| 2007 | -- | $255,482 +0.2% |
| 2006 | -- | $254,951 +27.3% |
| 2005 | -- | $200,336 +13.1% |
| 2004 | -- | $177,189 +14.8% |
| 2003 | -- | $154,304 +1% |
| 2002 | -- | $152,804 +6.2% |
| 2001 | -- | $143,916 +17.5% |
| 2000 | -- | $122,460 |
Find assessor info on the county website
Neighborhood: 32127
Nearby homes
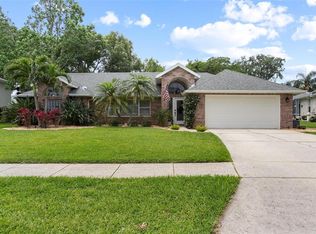
- $409,9003 bd-- ba1.8k sqft5780 White Acres Ln, Port Orange, FL 32127Off Market
- $380,0003 bd2 ba1.8k sqft5776 White Acres Ln, Port Orange, FL 32127Sold
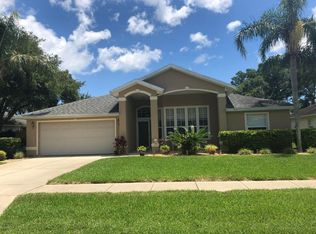
- $389,8004 bd2 ba2.1k sqft5781 Falling Tree Ln, Port Orange, FL 32127Off Market
- $447,3003 bd2 ba2k sqft5779 Falling Tree Ln, Port Orange, FL 32127Off Market
- $415,9004 bd2 ba2.3k sqft5782 White Acres Ln, Port Orange, FL 32127Off Market
- $398,5003 bd2 ba1.7k sqft5783 Falling Tree Ln, Port Orange, FL 32127Off Market
- $451,9004 bd2 ba2.2k sqft5774 White Acres Ln, Port Orange, FL 32127Off Market
- $461,4003 bd2 ba2k sqft5777 Falling Tree Ln, Port Orange, FL 32127Off Market
Nearby schools
GreatSchools rating
- 9/10Sweetwater Elementary SchoolGrades: PK-5Distance: 0.5 mi
- 8/10Creekside Middle SchoolGrades: 6-8Distance: 3.7 mi
- 6/10Spruce Creek High SchoolGrades: 9-12Distance: 0.3 mi
Get a cash offer in 3 minutes
Find out how much your home could sell for in as little as 3 minutes with a no-obligation cash offer.
Estimated market value
$398,100
Get a cash offer in 3 minutes
Find out how much your home could sell for in as little as 3 minutes with a no-obligation cash offer.
Estimated market value
$398,100
- Florida
- Volusia County
- Port Orange
- 32127
- 5778 White Acres Ln
Nearby cities
Nearby neighborhoods
Nearby zip codes
Other Port Orange Topics
