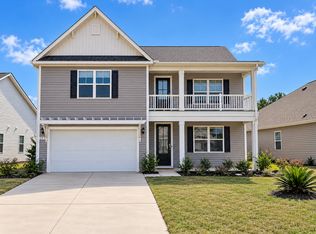
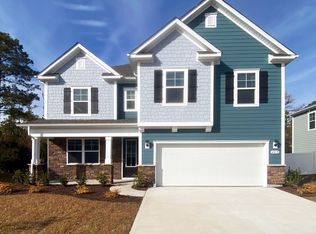
Pet Friendly Five bedrooms,three and one half bath. Open concept floor plan. Granite countertops and stainless steel appliances. Upgraded cabinets and recessed lighting. Front and back porches. Amenities center with pool Short walk or golf cart ride to the beach This home is in the middle of Myrtle Beach It has a large front and back porch, and most notably an upgraded kitchen. Built with an open concept design. The kitchen features a tiled backsplash, granite countertops, stainless appliances, including a kitchen range, pantry, upgraded cabinetry, recessed lighting and laminate floors. The living room has an abundant number of windows and laminate flooring that extends throughout the kitchen and formal dining room. The baths and laundry room all feature ceramic tile flooring. The master suite features an oversized walk-in closet, a beautiful master bath including a walk-in shower, private water closet and upgraded cabinets.
House for rent
Singlefamily
Available now
Cats, dogs OK
Air conditioner, central air
In unit laundry
Attached garage parking
Central, electric, natural gas
What's special
Back porchStainless steel appliancesUpgraded kitchenOpen concept floor planKitchen rangeFive bedroomsMaster suite
- 30 days |
- -- |
- -- |
Zillow last checked:
Listing updated:
Travel times

Let’s turn your rent into credit progress
Build credit history with every on-time payment and get credit for the payment you’re already making.
Facts & features
Interior
Bedrooms & bathrooms
- Bedrooms: 5
- Bathrooms: 4
- Full bathrooms: 3
- 1/2 bathrooms: 1
Heating
- Central, Electric, Natural Gas
Cooling
- Air Conditioner, Central Air
Appliances
- Included: Dishwasher, Dryer, Freezer, Garbage Disposal, Microwave Oven, Range, Range Hood, Refrigerator, Washer
- Laundry: In Unit
Features
- Bar, Bathtub, Bedroom on Main Level, Breakfast Area, Breakfast Bar, Entrance Foyer, Kitchen Island, Main Level Primary, Separate Shower, Solid Surface Counters, Split Bedrooms, Stainless Steel Appliances, Vanity, Walk In Closet, Walk-In Closet(s), Window Treatments
- Flooring: Carpet, Laminate, Tile
- Windows: Window Treatments
Interior area
- Total interior livable area: 2,449 sqft
Property
Parking
- Parking features: Attached, Garage
- Has attached garage: Yes
- Details: Contact manager
Features
- Patio & porch: Porch
- Exterior features: Bathtub, Breakfast Area, Entrance Foyer, Pets Allowed, Recreation Area, Separate Shower, Solid Surface Counters, Split Bedrooms, Sprinkler System, Stainless Steel Appliances, Trash, Vanity
- Has private pool: Yes
- Pool features: Community, Outdoor Pool, Pool
Lot
- Features: City Lot, Level
Details
- Additional structures: Garage(s)
- Parcel number: 42108030082
Construction
Type & style
- Home type: SingleFamily
- Architectural style: Split-Level
- Property subtype: SingleFamily
Condition
- Year built: 2023
Utilities & green energy
- Utilities for property: Garbage
Community & HOA
Community
- Features: Clubhouse, Golf, Pool
HOA
- Amenities included: Clubhouse
Location
- Region: Myrtle Beach
Financial & listing details
- Lease term: Contact For Details
Nearby apartments for rent


Price history
| Date | Event | Price |
|---|---|---|
| 10/13/2026 | Listed for rent | $3,600$1/sqft |
Source: CCAR #2625097 Report a problem | ||
| 7/13/2023 | Listing removed | -- |
Source: Zillow Rentals Report a problem | ||
| 6/24/2023 | Price change | $3,600-4%$1/sqft |
Source: Zillow Rentals Report a problem | ||
| 6/10/2023 | Listed for rent | $3,750$2/sqft |
Source: Zillow Rentals Report a problem | ||
| 3/22/2023 | Listing removed | -- |
Source:  Lennar Homes Report a problem | ||
| 3/20/2023 | Listed for sale | $506,715$207/sqft |
Source: Lennar Homes Report a problem | ||