Newly Built Gulf-front Sanctuary with Panoramic Views, Guest and Pool Houses, Luxe Outdoor Living, and a Deepwater Navigable Dock.
Set on 3 secluded acres+/- along one of the most protected stretches of the Gulf of America, 57783 Morton Street is a newly completed estate of rare scale, privacy, and modern coastal design. Surrounded by water, sandscape, and tidal ponds alive with marine life, the property offers more than 200'+/- of direct water frontage and uninterrupted views across the open Gulf.
Completed in 2025 by builder and developer Alderuccio Corporation, this resilient, elevated retreat is constructed entirely of concrete and impact glass and is designed for effortless indoor-outdoor living. With three distinct finished living spaces totaling approximately 10,000 SF+/-, the estate functions as a private resort offering privacy, recreation, and exceptional access to the best of the Florida Keys.
Though private and serene, the estate remains close to everything that defines Keys living. Dining, marinas, and shopping are less than ten minutes away, and the Florida Keys Marathon International Airport lies 4 miles+/- from the property for seamless private aviation access. Deepwater routes, snorkeling coves, and renowned fishing grounds are just moments from the protected 100' dock.
The architecture emphasizes clarity, durability, and immersion in water and light. Walls of impact glass capture views of the Gulf, the bay, and the property's own tidal ponds, allowing natural light to animate the interiors throughout the day. Generous room proportions, ceiling heights of 10' to 12', and open circulation reinforce a sense of airiness and connection.
Every finish, from porcelain flooring to quartzite counters and exterior of shell-stone, was selected for both resilience and refined coastal style. Smart home systems, solar power with battery backup, and integrated storm protection underscore a commitment to performance and longevity.
New construction
$29,500,000
57783 Morton St, Grassy Key, FL 33050
10beds
10,000sqft
Single Family Residence
Built in 2022
3.07 Acres Lot
$28,323,500 Zestimate®
$2,950/sqft
$-- HOA
What's special
Guest and pool housesDeepwater navigable dockQuartzite countersGenerous room proportionsSmart home systemsLuxe outdoor livingPorcelain flooring
- 117 days
- 1,202
- 42
Zillow last checked:
Listing updated:
Listed by:
Brett Harris PA 305-800-9030,
Bespoke Real Estate
Source: FLKMLS,MLS#: 619972
Facts & features
Interior
Bedrooms & bathrooms
- Bedrooms: 10
- Bathrooms: 13
- Full bathrooms: 11
- 1/2 bathrooms: 2
Bedroom 1
- Description: Main Residence - Primary Bedroom with walk-in closet, Balcony & Outdoor Shower
- Level: Main
Bedroom 2
- Description: Main Residence - With En-Suite Bath
- Level: Main
Bedroom 3
- Description: Main Residence - With En-Suite Bath
- Level: Main
Bedroom 4
- Description: Main Residence - With En-Suite Bath
- Level: Main
Full bathroom
- Description: Main Residence
- Level: Basement
Full bathroom
- Description: Main Residence - With Watercloset
- Level: Main
Half bathroom
- Description: Main Residence - Attached to LR
- Level: Main
Full bathroom
- Description: Main Residence - En-Suite
- Level: Main
Full bathroom
- Description: Main Residence - En-Suite
- Level: Main
Full bathroom
- Description: Main Residence - En-Suite
- Level: Main
Living room
- Description: Main Residence - With Balcony Access
- Level: Main
Other
- Description: Main Residence - Professional Gym
- Level: Basement
Other
- Description: Main Residence - Covered Patio with Aquarium
- Level: Basement
Other
- Description: Main Residence - Office
- Level: Main
Other
- Description: Main Residence - Laundry Room
- Level: Main
Other
- Description: Main Residence - Butler's Pantry with Walk-In Closet
- Level: Main
Heating
- Has Heating (Unspecified Type)
Cooling
- Central Air, Ceiling Fans(s)
Appliances
- Included: Washer, Dryer, Refrigerator, Oven, Microwave, Freezer, Ice Maker, Stainless Steel Appliance(s)
- Laundry: Laundry Room
Features
- Built-in Features, Elevator, Walk-in Closet(s), Gym, Media Room, Sun/Florida Room
Interior area
- Total structure area: 10,000
- Total interior livable area: 10,000 sqft
Property
Parking
- Parking features: Garage
- Has garage: Yes
Features
- Patio & porch: Open Porch/Balcony, Deck, Patio, Screened Patio
- Exterior features: Built-in Barbecue, Outdoor Shower, Sandy Beach
- Has private pool: Yes
- Pool features: In Ground
- On waterfront: Yes
Lot
- Size: 3.07 Acres
- Dimensions: 60 X 725
Details
- Additional structures: Guest House
- Parcel number: 00375000000000
- Zoning: RM - Residential Medium
Construction
Type & style
- Home type: SingleFamily
- Property subtype: Single Family Residence
Materials
- Stucco
Condition
- New Construction
- New construction: Yes
- Year built: 2022
Utilities & green energy
Green energy
- Energy generation: Solar
Community & HOA
Community
- Subdivision: Crains Sub (58.0)
HOA
- Has HOA: No
- Services included: None
Location
- Region: Grassy Key
Financial & listing details
- Price per square foot: $2,950/sqft
- Tax assessed value: $5,549,027
- Annual tax amount: $33,507
- Date on market: 5/20/2026
Estimated market value
$28,323,500
$26.62M - $29.74M
Not available
Price history
| Date | Event | Price |
|---|---|---|
| 4/30/2026 | Price change | $29,500,000-11.9%$2,950/sqft |
Source:  MIAMI #A11977067 Report a problem MIAMI #A11977067 Report a problem | ||
| 3/5/2026 | Listed for sale | $33,500,000$3,350/sqft |
Source: MIAMI #A11977067 Report a problem | ||
| 1/23/2026 | Listing removed | $33,500,000$3,350/sqft |
Source: MIAMI #A11925907 Report a problem | ||
| 12/5/2025 | Listed for sale | $33,500,000+2006.9%$3,350/sqft |
Source: MIAMI #A11925907 Report a problem | ||
| 11/1/2018 | Sold | $1,590,000-0.6%$159/sqft |
Source:  FLKMLS #577677 Report a problem FLKMLS #577677 Report a problem | ||
| 5/24/2018 | Price change | $1,599,000-3%$160/sqft |
Source: Water Vista Realty LLC #577677 Report a problem | ||
| 4/26/2018 | Price change | $1,649,000-2.9%$165/sqft |
Source: Water Vista Realty LLC #577677 Report a problem | ||
| 12/1/2017 | Listed for sale | $1,699,000-2.9%$170/sqft |
Source: Water Vista Realty LLC #577677 Report a problem | ||
| 11/1/2017 | Listing removed | $1,750,000$175/sqft |
Source: Owner Report a problem | ||
| 5/2/2017 | Listed for sale | $1,750,000$175/sqft |
Source: Owner Report a problem | ||
Public tax history
| Year | Property taxes | Tax assessment |
|---|---|---|
| 2025 | $33,508 -2.6% | $3,852,382 +2.9% |
| 2024 | $34,409 +92.4% | $3,743,812 +100.9% |
| 2023 | $17,887 +79% | $1,863,068 +79.2% |
| 2022 | $9,994 +8.9% | $1,039,497 +14.7% |
| 2021 | $9,179 +2.8% | $906,195 +1.4% |
| 2020 | $8,928 | $893,684 -26.6% |
| 2019 | $8,928 -28.6% | $1,217,976 +30.1% |
| 2018 | $12,503 +34.6% | $935,920 +21.2% |
| 2017 | $9,292 +12.1% | $772,333 -5% |
| 2016 | $8,287 -7.2% | $813,398 -2.1% |
| 2015 | $8,926 | $830,813 |
Find assessor info on the county website
Monthly payment
Est. payment
Payment breakdown
Explore the cost of this home by adjusting the details. Changes won't be saved.Climate risks
Neighborhood: 33050
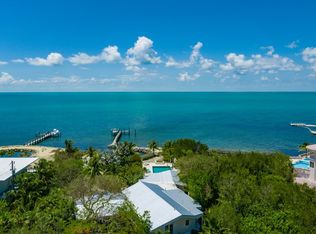
Similar homes
- $35,000,0009 bd10 ba9.5k sqft57223 Morton St, Grassy Key, FL 33050New Construction
 MLS ID #613902, Sabrina Wampler & Sarah Ewald, Ocean Sotheby's International Realty. FLKMLS
 - $14,995,00011 bd9 ba8.5k sqft57733 Morton St, Grassy Key, FL 33050For Sale
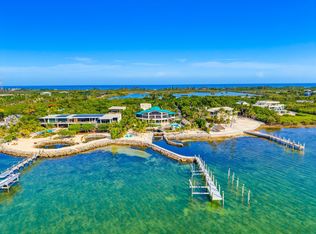 MLS ID #620489, Lisa H Ferringo, Coldwell Banker Schmitt Real Estate Co. FLKMLS
