You will not want to miss this beautiful brick-finished home. Walking past the stunning front lawn into the home you'll be greeted by a high-ceiling foyer. Take a couple more steps and you're immersed in an open-concept home complete with a quartz/brick themed kitchen conveying cutting-edge appliances such as a smart fridge and convection oven. Step out into the backyard where you'll find a 30x40ft basketball court as well as a heated pool with a hot tub, and a pergola to host all the family BBQs. All 4 rooms are connected to a restroom and have walk-in closets. This is the perfect home for your family, schedule a showing today!
Sold
Price Unknown
5779 Abbey Ct, Brownsville, TX 78526
4beds
2,285sqft
Single Family Residence
Built in 2019
9,483 Square Feet Lot
$445,800 Zestimate®
$--/sqft
$4,059 Estimated rent
Home value
$445,800
$419,000 - $477,000
$4,059/mo
Zestimate® history
Owner options
List your home for rent
$4,059/mo
Rent Zestimate®
Find your next renter with Zillow Rental Manager. Plus, with online applications, you can quickly screen prospective tenants – for free.
$4,059/mo
Rent Zestimate®
Refinance and save
Refinancing to a lower rate could help reduce your monthly payments and save thousands over the life of the loan.
Explore your selling options
Work with a Zillow partner agent
Leverage their expertise and Zillow's premium Showcase listings to get your home seen by more buyers.
Get startedList with your own agent
Get your home in front of millions of buyers by listing it on Zillow.
Learn how to do itSell it yourself
Take full control of how buyers see your home on Zillow by listing For Sale by Owner (FSBO).
List your homeWhat's special
Zillow last checked:
Listing updated:
Listed by:
Antonio Sampayo,
Zavaleta Realty, LLC
Bought with:
Annette Baker, TREC # 0515474
COLDWELL BANKER IMPACT PROPERTIES
Source: RGVMLS,MLS#: 29751599
Facts & features
Interior
Bedrooms & bathrooms
- Bedrooms: 4
- Bathrooms: 4
- Full bathrooms: 3
- 1/2 bathrooms: 1
Primary bedroom
- Features: Walk-In Closet(s)
Primary bathroom
- Features: Double Vanity, Private Commode, Separate Shower, Tub/Shower Combo
Heating
- Central
Appliances
- Included: Convection Oven, Dishwasher, Electric Water Heater
Features
- Flooring: Laminate
Interior area
- Total structure area: 2,285
- Total interior livable area: 2,285 sqft
Property
Parking
- Total spaces: 2
- Parking features: Garage, Attached, Garage Faces Front
- Attached garage spaces: 2
Features
- Levels: One
- Patio & porch: Covered, Patio
- Exterior features: Sprinkler System
- Pool features: In Ground
Lot
- Size: 9,483 Square Feet
Details
- Parcel number: 7922650010015000
Construction
Type & style
- Home type: SingleFamily
- Property subtype: Single Family Residence
Materials
- Brick Veneer, Stucco
- Foundation: Slab
- Roof: Composition
Condition
- Year built: 2019
Utilities & green energy
- Sewer: Public Sewer
- Water: Public
Green energy
- Energy efficient items: Thermostat
Community & HOA
Community
- Security: Smoke Detector(s)
- Subdivision: Queensland
HOA
- Has HOA: No
Location
- Region: Brownsville
Financial & listing details
- Tax assessed value: $415,724
- Annual tax amount: $8,821
- Date on market: 7/14/2026
- Listing terms: Cash,Conventional,FHA,VA Loan
- Road surface type: Paved
Price history
| Date | Event | Price |
|---|---|---|
| 6/7/2024 | Sold | -- |
Source:  RGVMLS #29751599 Report a problem RGVMLS #29751599 Report a problem | ||
| 5/17/2024 | Pending sale | $455,000+2.2%$199/sqft |
Source: RGVMLS #29751599 Report a problem | ||
| 5/1/2024 | Listing removed | -- |
Source: RGVMLS #29751599 Report a problem | ||
| 4/7/2024 | Listed for sale | $445,000$195/sqft |
Source: RGVMLS #29751599 Report a problem | ||
| 2/18/2020 | Sold | -- |
Source: RGVMLS #29720519 Report a problem | ||
Public tax history
| Year | Property taxes | Tax assessment |
|---|---|---|
| 2025 | $8,821 +36.8% | $415,724 +20.7% |
| 2024 | $6,447 +9.8% | $344,440 +10% |
| 2023 | $5,873 -11.9% | $313,127 +10% |
| 2022 | $6,666 | $284,661 +14.7% |
| 2021 | -- | $248,265 +1% |
| 2020 | -- | $245,765 +592.3% |
| 2019 | $919 -0.7% | $35,500 +493.1% |
| 2018 | $925 | $5,985 |
Find assessor info on the county website
Neighborhood: 78526
Nearby homes
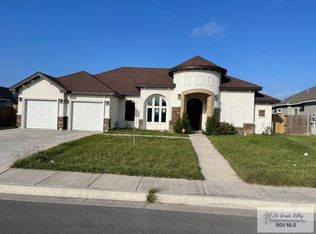
- $--3 bd4 ba2.2k sqft5775 Abbey Ct, Brownsville, TX 78526Sold
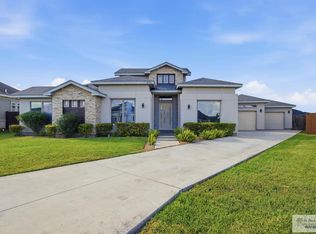
- $--4 bd3 ba2.3k sqft5783 Abbey Ct, Brownsville, TX 78526Sold
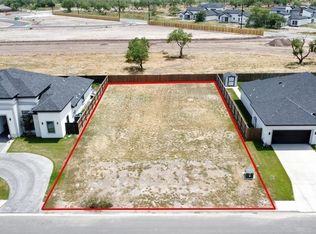
- $--9,000 Square Feet0 Abbey Ct, Brownsville, TX 78526Sold
- $380,400-- bd-- ba2.4k sqft5787 Abbey Ct, Brownsville, TX 78526Off Market
- $418,200-- bd-- ba2.3k sqft5889 Kings Xing, Brownsville, TX 78526Off Market
- $--3 bd3 ba1.8k sqft5776 Abbey Ct, Brownsville, TX 78526Sold
- $414,000-- bd-- ba2.4k sqft5788 Abbey Ct, Brownsville, TX 78526Off Market
- $3,5004 bd4 ba2.5k sqft5874 Abbey Ct, Brownsville, TX 78526For Rent
Nearby schools
GreatSchools rating
- 9/10Rancho Verde Elementary SchoolGrades: PK-5Distance: 2.2 mi
- 6/10Resaca Middle SchoolGrades: 6-8Distance: 2.2 mi
- 6/10Los Fresnos High SchoolGrades: 9-12Distance: 6.4 mi
Schools provided by the listing agent
- Elementary: Rancho Verde
- Middle: Resaca
- High: Los Fresnos
- District: Los Fresnos C.I.S.D.
Source: RGVMLS. This data may not be complete. We recommend contacting the local school district to confirm school assignments for this home.
- Texas
- Cameron County
- Brownsville
- 78526
- 5779 Abbey Ct
Nearby cities
Nearby neighborhoods
Nearby zip codes
Other Brownsville Topics
