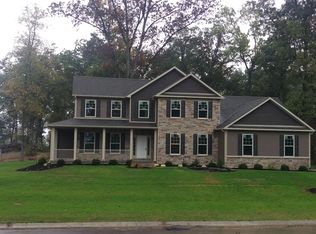
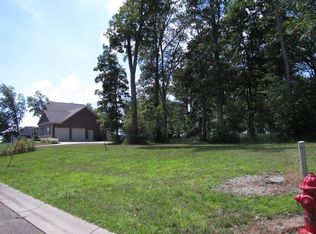
-New Construction-Limestone, .046 high quality vinyl siding, vinyl siding shakes with aluminum post and railings for a virtually maintenance free exterior-Landscape package with landscape lighting included-Stenciled with colored concrete lead walk, front porch and rear patio-The roof is installed with a limited lifetime warranty shingle -Windows are Anderson Silverline vinyl windows with LowE3 and Argon gas-The walls of the home are insulated with R15 fiberglass insulation and the attic is insulated with R50 blown in fiberglass insulation-The exterior doors are manufactured steel insulated painted doors w/ anti-rot door frames -Aluminum gutters with leaf guard-Large side load garage-Service door into garage-Insulated steel factory finished garage doors with openers, key pad, 2 remotes-Fully insulated, drywall, trim and painted finished garage-Full basement with 8ft tall poured concrete walls-10 Year no leak warranty-The basement has been insulated with R10 drape insulation for comfort-400 amp electrical service-Dedicated freezer outlet in garage-Ceiling fan and light combos all bedrooms / family room-LED can lighting for energy efficiency-Climate Master GEO Thermal heating and cooling -Zoning system to control the first and second floor temperatures -Moen Brantford bathroom and kitchen plumbing fixtures in brushed nickel-Mansfield elongated commodes w/soft close seats-50 gallon electric water heater with geo thermal assist-Kraftmaid wood cabinetry, 42in. wall cabinets, soft close wood dovetail drawers & doors, crown molding, door and drawer hardware-The kitchen has a large island with granite tops, tumbled stone back splash on the walls and a large walk in pantry-The kitchen also includes all the appliances in stainless steel (refrigerator, slide in smooth top range, microwave, dishwasher, garbage disposal, and vented range hood-Solid core painted interior doors, solid wood 5 ¼” wood painted baseboards and wide wood painted casing on all doors, cased openings and windows-Stunning limestone wall, stone mantle and hearth surround the electric heat fireplace -Reclaime’ by Quickstep ½” thick x 7 ½” wide engineered flooring that gives the natural authentic feel of oak flooring is installed in the foyer, family room, dining room, kitchen and first floor hall area-18x18 ceramic tile flooring is installed in the oversized laundry/mud room, ½ bath, master bath and main bathroom -The bedrooms, stairs to second floor and stairs to basement all have ½” 8lb pad and high quality carpet- Includes a whirlpool tub with a separate spacious all ceramic tile shower with an oversized shower head, hand held shower head, bench seat and 3/8” thick shower door-Master bathroom also includes a double bowl vanity with a drawer unit, granite tops, and a linen closet-The large first floor master bedroom has a decorative stepped ceiling -Spacious walk in closet that is installed with custom melamine wood shelving and cabinets by Closet Classics of Springfield-Phone and cable wiring included-First floor laundry/mud room-Base and wall cabinets -Laundry sink-Washer / dryer hook ups-3 large bedrooms second floor all with walk in closets that include custom wire shelving-Main bath has a separate room for the shower and commode and a separate room for the large vanity.-Storage closet in hallway-The stairwell to the second floor has poplar wood decorative rails that have painted wood spindles with stained wood rails, posts and base plate- Whisper green fan light combos in baths- Framed mirrors -Towel bars, towel rings and paper holders-The first floor ceilings are 9 foot tall with a textured knock down style finish-All the walls are painted with Sherwin Williams Shur Scrub Flat paint and all the trim is painted with Sherwin Williams Pro Mar 200 Semi gloss paint-The subfloor of the home has been glued and screws used to minimize squeaks-The home comes with a full one year warranty on all workmanship and products. -90 day and 12 month service are provided
This property is not currently displayed as for sale or rent on Zillow. This may be different from what's on other websites or public sources.