PRICED BELOW APPRAISAL - Set within the prestigious Legends Country Club and gracefully overlooking the manicured fairways, this extraordinary Northwest facing European-inspired estate redefines luxury living. Situated on just over 1.6 private acres, the four-sided brick and stone residence spans an impressive 15,974 square feet and offers an unmatched blend of grandeur, craftsmanship, and thoughtful design. From the moment you enter the dramatic foyer, you're welcomed by soaring ceilings, rich hardwood floors, custom millwork, and striking architectural details including exposed beams, cathedral ceilings, and built-in bookcases. Designed for both elevated entertaining and comfortable everyday living, the home features seven generously sized bedrooms with walk in closets and ensuite bath. At the heart of the home, the chef's kitchen is a true showpiece, outfitted with dual Sub-Zero refrigerators, expansive prep space, and seamless flow into inviting living areas anchored by one of many stunning stone fireplaces. The main-level owner's suite is a private retreat, highlighted by soaring 18+ foot ceilings, a luxurious bath with oversized shower with body dryer, soaking tub, his/her toilets, and exceptional his/her closet spaces. A spacious laundry room on the main level adds convenience to the home's thoughtful layout. Additional living spaces include a private in-law suite/guest/ Au Pair suite complete with its own kitchen, hardwood floors, Living room space and private entrance. The terrace level boast a state-of-the-art theater room, exercise room with sauna, great room, game room and kitchenette-perfect for multi-generational living or extended stays. An elevator provides easy access to all levels. Outdoors, the estate continues to impress with a heated, gunite in-ground pool, an elegant poolside cabana, and multiple outdoor living areas-two of the home's fireplaces are located outside, creating the perfect setting for year-round enjoyment. The seven-car garage includes a RV garage and is complemented by a full apartment above, offering additional flexibility for guests or staff. This is more than a home-it's a statement property, offering timeless European elegance, expansive living, and a premier golf course lifestyle in one of the area's most coveted communities. This is a must see to truly appreciate!
Active
Price cut: $350.9K (8/6)
$2,649,000
5779 Legends Club Cir, Braselton, GA 30517
7beds
15,974sqft
Single Family Residence
Built in 2011
1.67 Acres Lot
$2,487,600 Zestimate®
$166/sqft
$250/mo HOA
What's special
Striking architectural detailsSoaring ceilingsExposed beamsRich hardwood floorsCustom millworkDramatic foyerExpansive prep space
- 83 days |
- 1,827 |
- 80 |
Zillow last checked:
Listing updated:
Listed by:
Cathy B Cobb 704-258-1391,
BHHS Georgia Properties
Source: GAMLS,MLS#: 10759559
Facts & features
Interior
Bedrooms & bathrooms
- Bedrooms: 7
- Bathrooms: 12
- Full bathrooms: 9
- 1/2 bathrooms: 3
- Main level bathrooms: 1
- Main level bedrooms: 1
Rooms
- Room types: Bonus Room, Exercise Room, Game Room, Great Room, Library, Loft, Media Room, Other
Dining room
- Features: Seats 12+
Kitchen
- Features: Breakfast Bar, Breakfast Room, Kitchen Island
Heating
- Forced Air, Other
Cooling
- Ceiling Fan(s), Zoned, Other
Appliances
- Included: Dishwasher, Disposal, Double Oven, Gas Water Heater, Indoor Grill, Microwave, Refrigerator, Trash Compactor, Other
- Laundry: Other
Features
- Beamed Ceilings, Bookcases, Central Vacuum, Double Vanity, Walk-In Closet(s), Wet Bar, Other
- Flooring: Carpet, Hardwood
- Basement: Exterior Entry,Finished,Full,Interior Entry,Bath Finished
- Number of fireplaces: 8
- Fireplace features: Basement, Family Room, Master Bedroom, Other, Outside
- Common walls with other units/homes: No Common Walls
Interior area
- Total structure area: 15,974
- Total interior livable area: 15,974 sqft
- Finished area above ground: 15,974
- Finished area below ground: 0
Property
Parking
- Total spaces: 7
- Parking features: Garage, Storage, Parking Pad
- Has garage: Yes
- Has uncovered spaces: Yes
Features
- Levels: Three Or More
- Stories: 3
- Patio & porch: Deck, Patio, Porch
- Exterior features: Other
- Has private pool: Yes
- Pool features: Heated, In Ground
- Fencing: Back Yard,Fenced
Lot
- Size: 1.67 Acres
- Features: Level
Details
- Additional structures: Garage(s), Second Residence, Other
- Parcel number: BR022A 010
- Other equipment: Home Theater
Construction
Type & style
- Home type: SingleFamily
- Architectural style: European
- Property subtype: Single Family Residence
Materials
- Stone
- Roof: Composition
Condition
- Resale
- New construction: No
- Year built: 2011
Utilities & green energy
- Sewer: Septic Tank
- Water: Public
- Utilities for property: Cable Available, Electricity Available, Natural Gas Available, Water Available
Community & HOA
Community
- Features: Clubhouse, Fitness Center, Gated, Golf, Playground, Swim Team, Tennis Court(s)
- Security: Fire Sprinkler System, Gated Community, Smoke Detector(s)
- Subdivision: Chateau Elan
HOA
- Has HOA: Yes
- Services included: Security
- HOA fee: $3,000 annually
Location
- Region: Braselton
Financial & listing details
- Price per square foot: $166/sqft
- Tax assessed value: $2,686,094
- Annual tax amount: $27,163
- Date on market: 6/3/2026
- Cumulative days on market: 83 days
- Listing agreement: Exclusive Right To Sell
- Listing terms: Cash,Conventional,VA Loan
- Electric utility on property: Yes
Estimated market value
$2,487,600
$2.36M - $2.61M
$4,972/mo
Price history
| Date | Event | Price |
|---|---|---|
| 8/6/2026 | Price change | $2,649,000-11.7%$166/sqft |
Source:  FMLS GA #7764645 Report a problem FMLS GA #7764645 Report a problem | ||
| 6/12/2026 | Price change | $2,999,900-6%$188/sqft |
Source: FMLS GA #7764645 Report a problem | ||
| 6/3/2026 | Listed for sale | $3,190,000+33.5%$200/sqft |
Source:  GAMLS #10759559 Report a problem GAMLS #10759559 Report a problem | ||
| 6/11/2021 | Sold | $2,389,000+42.6%$150/sqft |
Source: Public Record Report a problem | ||
| 3/2/2020 | Sold | $1,675,000-22.1%$105/sqft |
Source:  FMLS GA #6643461 Report a problem FMLS GA #6643461 Report a problem | ||
| 2/9/2020 | Pending sale | $2,150,800$135/sqft |
Source: Chateau Elan Realty LLC #8691500 Report a problem | ||
| 10/15/2019 | Price change | $2,150,800-1.7%$135/sqft |
Source: Chateau Elan Realty LLC #8691500 Report a problem | ||
| 10/11/2019 | Listed for sale | $2,188,800$137/sqft |
Source: Chateau Elan Realty LLC #8691500 Report a problem | ||
| 9/27/2019 | Pending sale | $2,188,800$137/sqft |
Source: Chateau Elan Realty LLC #8691500 Report a problem | ||
| 5/5/2019 | Listed for sale | $2,188,800-14.2%$137/sqft |
Source: Chateau Elan Realty LLC #8691500 Report a problem | ||
| 12/2/2017 | Listing removed | $2,550,000$160/sqft |
Source: Funari Realty LLC #7616681 Report a problem | ||
| 8/2/2017 | Price change | $2,550,000-1.7%$160/sqft |
Source: FUNARI REALTY LLC #5663543 Report a problem | ||
| 1/28/2017 | Price change | $2,595,000-3.7%$162/sqft |
Source: FUNARI REALTY LLC #5663543 Report a problem | ||
| 6/16/2016 | Price change | $2,695,000-3.6%$169/sqft |
Source: FUNARI REALTY LLC #5663543 Report a problem | ||
| 4/2/2016 | Listed for sale | $2,795,000$175/sqft |
Source: FUNARI REALTY LLC #5663543 Report a problem | ||
| 3/31/2016 | Pending sale | $2,795,000$175/sqft |
Source: FUNARI REALTY LLC #5663543 Report a problem | ||
| 3/23/2016 | Listed for sale | $2,795,000+330%$175/sqft |
Source: FUNARI REALTY LLC #5663543 Report a problem | ||
| 3/31/2010 | Sold | $650,000-54.2%$41/sqft |
Source: Public Record Report a problem | ||
| 11/26/2008 | Sold | $1,420,330+289.1%$89/sqft |
Source: Public Record Report a problem | ||
| 8/29/2005 | Sold | $365,000$23/sqft |
Source: Public Record Report a problem | ||
Public tax history
| Year | Property taxes | Tax assessment |
|---|---|---|
| 2025 | $27,163 0% | $1,074,438 +1.9% |
| 2024 | $27,168 +0.3% | $1,054,262 |
| 2023 | $27,077 +17.4% | $1,054,262 +35.2% |
| 2022 | $23,059 +8.7% | $779,799 |
| 2021 | $21,222 -21.3% | $779,799 -6.4% |
| 2020 | $26,951 +0.3% | $833,117 |
| 2019 | $26,882 +3.3% | $833,117 +0% |
| 2018 | $26,015 -12.1% | $833,111 -9% |
| 2017 | $29,587 +36.6% | $915,458 +36.6% |
| 2016 | $21,666 | $670,371 -0.2% |
| 2015 | $21,666 -0.3% | $671,559 +7.9% |
| 2014 | $21,732 +11.4% | $622,284 -1.3% |
| 2013 | $19,510 | $630,296 |
| 2012 | -- | -- |
| 2011 | -- | -- |
| 2010 | -- | -- |
| 2009 | -- | -- |
| 2008 | -- | -- |
| 2007 | -- | -- |
| 2005 | -- | -- |
Find assessor info on the county website
Monthly payment
Est. payment
Payment breakdown
Explore the cost of this home by adjusting the details. Changes won't be saved.Climate risks
Neighborhood: 30517
Nearby schools
GreatSchools rating
- 7/10Bramlett Elementary SchoolGrades: PK-5Distance: 4.1 mi
- 7/10Russell Middle SchoolGrades: 6-8Distance: 8.9 mi
- 4/10Winder-Barrow High SchoolGrades: 9-12Distance: 8.5 mi
Schools provided by the listing agent
- Elementary: Bramlett
- Middle: Russell
- High: Winder Barrow
Source: GAMLS. This data may not be complete. We recommend contacting the local school district to confirm school assignments for this home.
- $1,000-- bd-- ba-- sqftLegends Club Cir, Braselton, GA 30517Off Market
- $1,000-- bd-- ba-- sqftLegends Club Cir, Braselton, GA 30517Off Market
- $10-- bd-- ba-- sqftLegends Club Cir, Braselton, GA 30517Off Market
- $1,766,3006 bd6 ba9.1k sqft5789 Legends Club Cir, Braselton, GA 30517Off Market
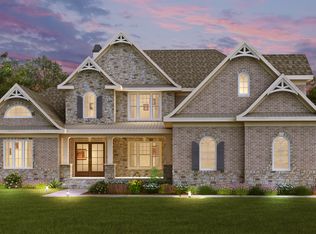
- $1,782,0005 bd4 ba7k sqft5769 Legends Club Cir, Braselton, GA 30517Off Market
- $954,9006 bd7 ba6.9k sqft5788 Legends Club Cir, Braselton, GA 30517Off Market
- $2,820,5007 bd10 ba15k sqft5759 Legends Club Cir, Cir, GA 30517Off Market
- $1,424,6006 bd7 ba10k sqft5788 Legends Club Cir, Braselton, GA 30517Off Market
A local agent can set up tours, give advice and negotiate with sellers.
Similar homes
- $2,599,0006 bd8 ba11k sqft5669 Legends Club Cir, Braselton, GA 30517Active
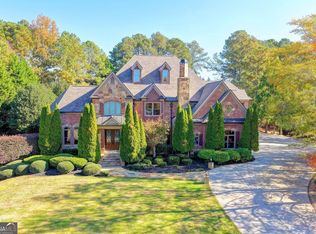
 MLS ID #10739223, Sheila Southerland, BHGRE Metro Brokers. GAMLS
 - $2,374,8005 bd6 ba8.8k sqft1905 Kathy Whitworth Dr, Braselton, GA 30517Active
 MLS ID #10785718, Lori Cable, Chateau Elan Realty LLC. GAMLS
 - $1,799,0006 bd6 ba8.7k sqft2432 Autumn Maple Dr, Braselton, GA 30517Active
 MLS ID #10819439, Beth Mitchell, Ansley RE|Christie's Int'l RE. GAMLS
 - $1,700,0006 bd7 ba10k sqft2020 Derby Ln, Braselton, GA 30517Active
 MLS ID #10803300, Pat Burke, Keller Williams Lanier Partners. GAMLS
 - $1,700,0006 bd9 ba9k sqft2262 Crimson King Dr, Braselton, GA 30517ActiveMLS ID #10780935, Helen P Pham, Point Honors & Associates, Realtors. GAMLS
- $1,549,9006 bd5 ba8.4k sqft5707 Allee Way, Braselton, GA 30517ActiveMLS ID #10780055, Johanys Osuna, Virtual Properties Realty.com. GAMLS
- $2,700,0005 bd7 ba8.5k sqft2725 Drayton Hall Dr, Buford, GA 30519ActiveMLS ID #10758701, Tracie Grodi, Ansley RE|Christie's Int'l RE. GAMLS
- $2,650,0006 bd7 ba8k sqft678 Bit Oluck Dr, Suwanee, GA 30024ActiveMLS ID #10827004, Michelle Frost, Atlanta Communities. GAMLS
- $2,775,0007 bd8 ba10k sqft989 Middle Fork Trl, Suwanee, GA 30024ActiveMLS ID #10793750, Rhonda L Haran, Ansley RE|Christie's Int'l RE. GAMLS
- $2,399,0006 bd8 ba8.1k sqft1310 Settles Rd, Suwanee, GA 30024ActiveMLS ID #10796942, Daniel Vazemiller, Virtual Properties Realty.com. GAMLS
- $2,090,0006 bd7 ba9.5k sqft3245 Town Manor Cir, Dacula, GA 30019ActiveMLS ID #10779333, Matthew E Hermes, Keller Williams Realty Atl. Partners. GAMLS
- $2,790,0006 bd9 ba10k sqft1845 Sugarloaf Club Dr, Duluth, GA 30097ActiveMLS ID #10758622, Michael Migliore, Realty Gold Team LLC. GAMLS
- $3,199,0007 bd8 ba9.3k sqft6576 Yacht Club Rd, Flowery Branch, GA 30542ActiveMLS ID #10793679, Meg Anderson, Candler Real Estate Group. GAMLS
- $2,800,0006 bd7 ba12k sqft2614 Thurleston Ln, Duluth, GA 30097ActiveMLS ID #10815968, Mary Floyd, Compass. GAMLS
- $2,295,0006 bd7 ba9.7k sqft1969 River View Dr, Gainesville, GA 30501ActiveMLS ID #10735492, Sheila K Davis, Sheila Davis Group. GAMLS
- $2,749,5007 bd8 ba8.6k sqft4388 Lochsa Ln, Suwanee, GA 30024ActiveMLS ID #10804427, Regan Maki Team, Ansley RE | Christie's Int'l RE. GAMLS
- $3,500,0008 bd11 ba14k sqft7965 Robin Rd, Suwanee, GA 30041For SaleMLS ID #435373, Amanda Fard, Keller Williams Cityside. NGBOR
- $2,490,0007 bd9 ba8.6k sqft3299 Bailey Rd, Dacula, GA 30019ActiveMLS ID #10804482, Bret Muetzelfeld, Peach State Realty. GAMLS
- $2,450,0005 bd7 ba15k sqft1445 Hillside Dr, Grayson, GA 30017ActiveMLS ID #10696305, Tracy Cousineau Advisors, Tracy Cousineau Real Estate. GAMLS
- $1,700,0009 bd7 ba9.7k sqft4728 E Reed Rd, Flowery Branch, GA 30507ActiveMLS ID #10792491, Amanda Greaver, Amanda Greaver and Associates. GAMLS
