Skip main navigation
Sold for $596,000
  • $596,000

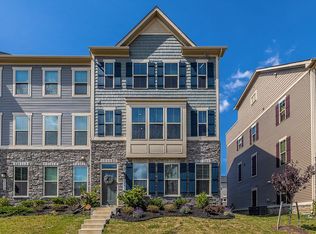
    5779 Meadowood St, New Market, MD 21774

    4beds
    2,592sqft
    Townhouse
    Built in 2018
    2,754 Square Feet Lot
    $623,800 Zestimate®
    $230/sqft
    $3,794 Estimated rent

    Home value

    $623,800

    $593,000 - $655,000

    $3,794/mo

    Zestimate® history
    Loading
    Loading...

    Owner options

    List your home for rent

    $3,794/mo

    Rent Zestimate®

    Find your next renter with Zillow Rental Manager. Plus, with online applications, you can quickly screen prospective tenants – for free.

    Learn more

    $3,794/mo

    Rent Zestimate®

    Refinance and save

    $3,754/mo

    Est. payment

    Refinancing to a lower rate could help reduce your monthly payments and save thousands over the life of the loan.

    See today's rates

    $3,754/mo

    Est. payment

    Explore your selling options

    Work with a Zillow partner agent

    Leverage their expertise and Zillow's premium Showcase listings to get your home seen by more buyers.

    Get started

    List with your own agent

    Get your home in front of millions of buyers by listing it on Zillow.

    Learn how to do it

    Sell it yourself

    Take full control of how buyers see your home on Zillow by listing For Sale by Owner (FSBO).

    List your home

    What's special

    Center islandNice sized bedroomsEnormous kitchenTennis courtsTot lotsShiplap feature wallLarge shower
    PRICE IMPROVEMENT! A rare find that will be gone before you blink! An end unit 4 level townhouse with many upgrades. This well maintained townhouse has a fantastic floor plan with ample rooms and baths. It offers plenty of space that can be customized to suit your needs. Walk into the main level which has an office with plenty of natural sunlight and windows on both sides. The built-ins and fireplace elevate this gorgeous office space which can be easily be turned into a den, bedroom or library. The beautiful barn doors can make this a convenient main floor bedroom with a full bathroom and access to the garage. On the second floor, entertain your guests in this  luxurious and enormous kitchen with granite countertops and a center island. The kitchen opens to a light and airy living/dining room. The living room has built-ins surrounding a warm and inviting fireplace.  This level also has a powder room and an extra large deck for you and your guests to enjoy. The hardwood staircase will welcome you as you go upstairs to the third level. Welcome to the tranquil primary bedroom. Some beautiful features include shiplap feature wall and a large walk-in closet. The primary bathroom has two vanities, and a large shower with a bench. Do not miss the water closet with its own decorative shiplap wall. Two nice sized bedrooms, a hall bathroom with double vanities and a laundry room complete this level.  The forth level has a bedroom with a full bath and loft with direct access to the deck. With access to all the incredible amenities, Lake Linganore Community has so much to offer including 4 lakes, 2 beaches, 4 swimming pools, tennis courts, tot lots, 35+ miles of trails, and more!! All Oakdale Schools are nearby. Do not miss this opportunity. Schedule online today!!

    Zillow last checked:

    Listing updated:

    Listed by:

    Michelle Grunberg 443-691-8800,

    EXP Realty, LLC

    Bought with:

    srinivas kunchala, SP40001169

    Maram Realty, LLC

    Source: Bright MLS,MLS#: MDFR2035116MLS Logo

    Facts & features

    Interior

    Bedrooms & bathrooms
    • Bedrooms: 4
    • Bathrooms: 5
    • Full bathrooms: 4
    • 1/2 bathrooms: 1
    • Main level bathrooms: 1
    Rooms
    • Room types: Dining Room, Primary Bedroom, Bedroom 2, Bedroom 3, Bedroom 4, Kitchen, Family Room, Laundry, Loft, Office, Bathroom 2, Bathroom 3, Primary Bathroom
    Basement
    • Area: 0
    Heating
    • Forced Air, Natural Gas
    Cooling
    • Central Air, Electric
    Appliances
    • Included: Gas Water Heater
    • Laundry: Dryer In Unit, Washer In Unit, Laundry Room
    Features
    • Flooring: Engineered Wood, Luxury Vinyl, Carpet
    • Basement: Full,Front Entrance,Garage Access,Heated,Finished,Improved,Interior Entry,Exterior Entry,Windows
    • Number of fireplaces: 2
    • Fireplace features: Electric
    Interior area
    • Total structure area: 2,592
    • Total interior livable area: 2,592 sqft
    • Finished area above ground: 2,592
    • Finished area below ground: 0

    Property

    Parking
    • Total spaces: 2
    • Parking features: Storage, Garage Faces Front, Garage Door Opener, Inside Entrance, Free, Electric Vehicle Charging Station(s), Attached
    • Attached garage spaces: 2
    Accessibility
    • Accessibility features: Other
    Features
    • Levels: Four
    • Stories: 4
    • Pool features: Community
    Lot
    • Size: 2,754 Square Feet
    Details
    • Additional structures: Above Grade, Below Grade
    • Parcel number: 1127596221
    • Zoning: RESIDENTIAL
    • Special conditions: Standard

    Construction

    Type & style
    • Home type: Townhouse
    • Architectural style: Traditional
    • Property subtype: Townhouse
    Materials
    • Frame
    • Foundation: Permanent
    • Roof: Shingle
    Condition
    • Excellent
    • New construction: No
    • Year built: 2018

    Utilities & green energy

    • Sewer: Public Sewer
    • Water: Public

    Community & HOA

    Community
    • Security: Security System, Fire Sprinkler System, Carbon Monoxide Detector(s), Exterior Cameras
    • Subdivision: Lake Linganore Oakdale
    HOA
    • Has HOA: Yes
    • Amenities included: Bike Trail, Common Grounds, Lake, Jogging Path, Picnic Area, Pool, Tot Lots/Playground
    • HOA fee: $127 monthly
    • HOA name: LAKE LINGANORE HOA
    Location
    • Region: New Market

    Financial & listing details

    • Price per square foot: $230/sqft
    • Tax assessed value: $484,800
    • Annual tax amount: $5,378
    • Date on market: 6/2/2023
    • Listing agreement: Exclusive Right To Sell
    • Listing terms: VA Loan,Conventional,Cash,FHA
    • Ownership: Fee Simple

    Price history

    DateEventPrice
    8/28/2023Sold$596,000-0.7%$230/sqft
    Source: Bright MLS #MDFR2035116 Report a problem
    8/2/2023Pending sale$600,000$231/sqft
    Source: Bright MLS #MDFR2035116 Report a problem
    7/24/2023Price change$600,000-0.8%$231/sqft
    Source: Bright MLS #MDFR2035116 Report a problem
    7/17/2023Price change$605,000-0.8%$233/sqft
    Source: Bright MLS #MDFR2035116 Report a problem
    7/12/2023Price change$610,000-2.4%$235/sqft
    Source: Bright MLS #MDFR2035116 Report a problem
    6/30/2023Listed for sale$625,000$241/sqft
    Source: Bright MLS #MDFR2035116 Report a problem
    6/23/2023Pending sale$625,000$241/sqft
    Source: Bright MLS #MDFR2035116 Report a problem
    6/2/2023Listed for sale$625,000+34.6%$241/sqft
    Source: Bright MLS #MDFR2035116 Report a problem
    12/4/2018Sold$464,218$179/sqft
    Source: Public Record Report a problem

    Public tax history

    YearProperty taxesTax assessment
    2025$6,803 +9%$549,533 +7.6%
    2024$6,241 +9.8%$510,700 +5.3%
    2023$5,682 +5.6%$484,800 -5.1%
    2022$5,378 +6%$510,700 +17.9%
    2021$5,075 +4.6%$433,000
    2020$4,850 +4.9%--
    2019$4,625 +426.1%$433,000 +477.3%
    2018$879 $75,000
    Find assessor info on the county website

    Neighborhood: 21774

    Nearby schools

    GreatSchools rating
    Schools provided by the listing agent
    • Elementary: Oakdale
    • Middle: Oakdale
    • High: Oakdale
    • District: Frederick County Public Schools

    Source: Bright MLS. This data may not be complete. We recommend contacting the local school district to confirm school assignments for this home.

    Get a cash offer in 3 minutes
    Find out how much your home could sell for in as little as 3 minutes with a no-obligation cash offer.
    Estimated market value
    $623,800
    Get a cash offer in 3 minutes
    Find out how much your home could sell for in as little as 3 minutes with a no-obligation cash offer.
    Estimated market value
    $623,800