Stunning home on 2.1 acres in the sought-after Pinecrest Estates community. This spacious 5-bedroom residence offers a rare main-level primary suite with a private bath, granite counters, and a large walk-in closet. The main floor features a formal dining room, family room with fireplace, living room with hardwood floors, and also a bright kitchen with granite countertops. Enjoy a beautiful blend of indoor and outdoor living with serene views from every room.
The walkout finished basement is ideal for extended living or entertaining complete with a full kitchen, bedroom, bathroom, and plenty of recreation space. With a total of 4 full baths and 3 half baths, this home offers exceptional comfort and convenience. A 4-car attached garage and expansive lot provide privacy and room to roam. An exceptional property with space, style, and functionality ready to welcome its next owner.
Sold for $989,150
$989,150
5779 Pinecrest Estates Dr, Ann Arbor, MI 48105
5beds
7,966sqft
Single Family Residence
Built in 1995
2.17 Acres Lot
$919,300 Zestimate®
$124/sqft
$5,841 Estimated rent
Home value
$919,300
$873,000 - $965,000
$5,841/mo
Zestimate® history
Owner options
List your home for rent
$5,841/mo
Rent Zestimate®
Find your next renter with Zillow Rental Manager. Plus, with online applications, you can quickly screen prospective tenants – for free.
$5,841/mo
Rent Zestimate®
Refinance and save
$7,328/mo
Est. payment
Refinancing to a lower rate could help reduce your monthly payments and save thousands over the life of the loan.
$7,328/mo
Est. payment
Explore your selling options
Work with a Zillow partner agent
Leverage their expertise and Zillow's premium Showcase listings to get your home seen by more buyers.
Get startedList with your own agent
Get your home in front of millions of buyers by listing it on Zillow.
Learn how to do itSell it yourself
Take full control of how buyers see your home on Zillow by listing For Sale by Owner (FSBO).
List your homeWhat's special
Walkout finished basementPlenty of recreation spacePrivate bathGranite countersLarge walk-in closetFamily room with fireplaceFormal dining room
Zillow last checked:
Listing updated:
Listed by:
Sherri Saad 313-277-7777,
RE/MAX Leading Edge
Bought with:
Clarence E Whitfield, 6501387433
Utica Realty LLC
Source: Realcomp II,MLS#: 20251056322
Facts & features
Interior
Bedrooms & bathrooms
- Bedrooms: 5
- Bathrooms: 7
- Full bathrooms: 4
- 1/2 bathrooms: 3
Primary bedroom
- Level: Entry
- Area: 220
- Dimensions: 11 X 20
Bedroom
- Level: Second
- Area: 234
- Dimensions: 13 X 18
Bedroom
- Level: Second
- Area: 180
- Dimensions: 12 X 15
Bedroom
- Level: Entry
- Area: 272
- Dimensions: 16 X 17
Bedroom
- Level: Basement
- Area: 300
- Dimensions: 15 X 20
Other
- Level: Second
- Area: 64
- Dimensions: 8 X 8
Other
- Level: Second
- Area: 224
- Dimensions: 14 X 16
Other
- Level: Entry
- Area: 285
- Dimensions: 15 X 19
Other
- Level: Basement
- Area: 60
- Dimensions: 6 X 10
Other
- Level: Basement
- Area: 48
- Dimensions: 6 X 8
Other
- Level: Entry
- Area: 36
- Dimensions: 6 X 6
Other
- Level: Entry
- Area: 35
- Dimensions: 5 X 7
Dining room
- Level: Entry
- Area: 216
- Dimensions: 12 X 18
Family room
- Level: Entry
- Area: 440
- Dimensions: 20 X 22
Great room
- Level: Entry
- Area: 320
- Dimensions: 16 X 20
Kitchen
- Level: Entry
- Area: 240
- Dimensions: 15 X 16
Other
- Level: Basement
- Area: 437
- Dimensions: 19 X 23
Living room
- Level: Basement
- Area: 460
- Dimensions: 20 X 23
Heating
- Forced Air, Natural Gas
Features
- Basement: Finished
- Has fireplace: Yes
- Fireplace features: Basement, Living Room
Interior area
- Total interior livable area: 7,966 sqft
- Finished area above ground: 4,566
- Finished area below ground: 3,400
Property
Parking
- Total spaces: 4
- Parking features: Four Car Garage, Attached
- Attached garage spaces: 4
Features
- Levels: Two
- Stories: 2
- Entry location: GroundLevelwSteps
- Patio & porch: Deck, Patio
- Pool features: None
Lot
- Size: 2.17 Acres
- Dimensions: 230 x 490 x 211 x 409
Details
- Parcel number: A00130400036
- Special conditions: Real Estate Owned,Short Sale No
Construction
Type & style
- Home type: SingleFamily
- Architectural style: Colonial
- Property subtype: Single Family Residence
Materials
- Brick, Vinyl Siding
- Foundation: Basement, Poured
Condition
- New construction: No
- Year built: 1995
Utilities & green energy
- Sewer: Septic Tank
- Water: Well
Community & HOA
HOA
- Has HOA: Yes
- HOA fee: $700 annually
Location
- Region: Ann Arbor
Financial & listing details
- Price per square foot: $124/sqft
- Tax assessed value: $36,771
- Annual tax amount: $2,375
- Date on market: 11/25/2025
- Cumulative days on market: 52 days
- Listing agreement: Exclusive Right To Sell
- Listing terms: Cash,Conventional
Price history
| Date | Event | Price |
|---|---|---|
| 2/13/2026 | Sold | $989,150-8.4%$124/sqft |
Source:  Realcomp II #20251056322 Report a problem Realcomp II #20251056322 Report a problem | ||
| 4/5/2024 | Listing removed | -- |
Source: Realcomp II #20240010037 Report a problem | ||
| 2/29/2024 | Listed for sale | $1,080,000-8.1%$136/sqft |
Source: Realcomp II #20240010037 Report a problem | ||
| 2/16/2024 | Listing removed | $1,175,000$148/sqft |
Source: BHHS broker feed #20230083641 Report a problem | ||
| 11/22/2023 | Listed for sale | $1,175,000+10.3%$148/sqft |
Source: Realcomp II #20230083641 Report a problem | ||
| 11/8/2023 | Sold | $1,065,413-14.8%$134/sqft |
Source: Public Record Report a problem | ||
| 10/25/2023 | Price change | $1,250,000-3.8%$157/sqft |
Source: Realcomp II #20230083641 Report a problem | ||
| 10/3/2023 | Listed for sale | $1,300,000+10.6%$163/sqft |
Source: Realcomp II #20230083641 Report a problem | ||
| 9/30/2022 | Sold | $1,175,000$148/sqft |
Source: Realcomp II #2220023043 Report a problem | ||
| 9/7/2022 | Pending sale | $1,175,000$148/sqft |
Source: Realcomp II #2220023043 Report a problem | ||
| 8/24/2022 | Listed for sale | $1,175,000$148/sqft |
Source: Realcomp II #2220023043 Report a problem | ||
| 5/21/2022 | Pending sale | $1,175,000$148/sqft |
Source: Realcomp II #2220023043 Report a problem | ||
| 5/10/2022 | Price change | $1,175,000-16.1%$148/sqft |
Source: Realcomp II #2220023043 Report a problem | ||
| 4/7/2022 | Listed for sale | $1,399,900$176/sqft |
Source: Realcomp II #2220023043 Report a problem | ||
Public tax history
| Year | Property taxes | Tax assessment |
|---|---|---|
| 2025 | $25,567 | $580,500 +1.5% |
| 2024 | -- | $572,050 +1.7% |
| 2023 | -- | $562,750 +6.7% |
| 2022 | -- | $527,350 -1.2% |
| 2021 | -- | $533,950 +7.6% |
| 2020 | $9,078 | $496,050 +1.4% |
| 2019 | -- | $489,150 +16.7% |
| 2018 | -- | $419,250 -3.1% |
| 2017 | -- | $432,850 +37.6% |
| 2016 | -- | $314,591 +0.3% |
| 2015 | -- | $313,651 +3.2% |
| 2014 | -- | $303,851 |
| 2013 | -- | $303,851 +2.4% |
| 2012 | -- | $296,730 +2.7% |
| 2011 | -- | $288,929 +1.7% |
| 2010 | -- | $284,100 -1.4% |
| 2009 | -- | $288,268 +4.4% |
| 2008 | -- | $276,119 +2.3% |
| 2007 | -- | $269,912 -43.4% |
| 2005 | -- | $476,700 +5.4% |
| 2004 | -- | $452,200 +2.3% |
| 2003 | -- | $442,100 |
Find assessor info on the county website
Neighborhood: 48105
Nearby homes
- $846,6004 bd3 ba2.2k sqft5830 Pinecrest Estates Dr, Ann Arbor, MI 48105Off Market
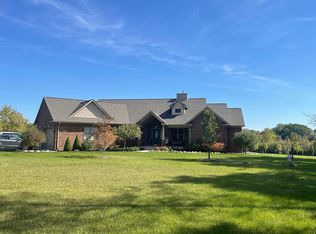
- $1,184,5004 bd5 ba4.2k sqft5775 Pinecrest Estates Dr, Ann Arbor, MI 48105Off Market
- $152,100-- bd-- ba-- sqft5775 Pinecrest Estates Dr, Ann Arbor, MI 48105Off Market
- $856,4004 bd3 ba2.9k sqft5731 Pinecrest Estates Dr, Ann Arbor, MI 48105Off Market
- $152,800-- bd-- ba-- sqft5779 Pinecrest Estates Dr, Ann arbor, MI 48105Off Market
- $1,247,0004 bd4 ba4.5k sqft5848 Pinecrest Estates Dr, Ann Arbor, MI 48105Off Market
- $661,2004 bd2 ba2.8k sqft5803 Pinecrest Estates Dr, Ann Arbor, MI 48105Off Market
- $677,600-- bd-- ba-- sqft5827 Pinecrest Estates Dr, Ann Arbor, MI 48105Off Market
Nearby schools
GreatSchools rating
- 7/10Salem Elementary SchoolGrades: K-5Distance: 4.6 mi
- 9/10Millennium Middle SchoolGrades: 6-8Distance: 5.9 mi
- 8/10South Lyon East High SchoolGrades: 9-12Distance: 8.3 mi
Get a cash offer in 3 minutes
Find out how much your home could sell for in as little as 3 minutes with a no-obligation cash offer.
Estimated market value
$919,300
Get a cash offer in 3 minutes
Find out how much your home could sell for in as little as 3 minutes with a no-obligation cash offer.
Estimated market value
$919,300
- Michigan
- Washtenaw County
- Ann Arbor
- 48105
- 5779 Pinecrest Estates Dr
Nearby cities
Nearby neighborhoods
Nearby zip codes
Other Ann Arbor Topics
